
Search results for "Speculation" in Home Design Ideas
 PDX Living, LLC

An accent tile wall anchors the downstairs bathroom and kitchen. The concrete-floored shower slopes to a trough drain.
Garrett Downen
Example of a small minimalist 3/4 gray tile and ceramic tile concrete floor walk-in shower design in Portland with a drop-in sink, flat-panel cabinets, white cabinets, wood countertops, a two-piece toilet and white walls
Example of a small minimalist 3/4 gray tile and ceramic tile concrete floor walk-in shower design in Portland with a drop-in sink, flat-panel cabinets, white cabinets, wood countertops, a two-piece toilet and white walls
 Jensen Quality Homes, LLC
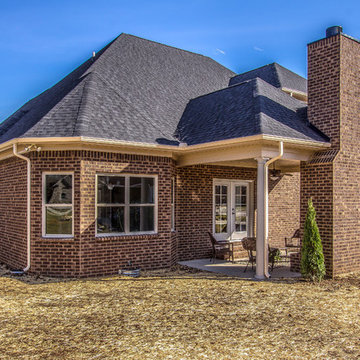
Speculative Build - Designed and Built by Jensen Quality Homes
Rear covered patio. Double door opens to expand living room outdoors for family time or entertaining
 h design
shoot2sell, Jordan Pope
- 2016 Chrysalis Award Addition over $250,000

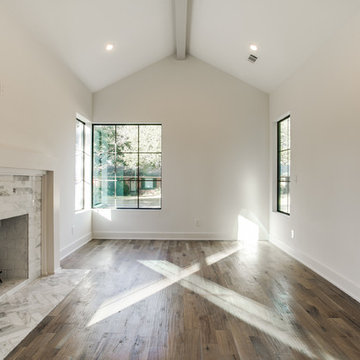
Inspiration for a country home design remodel in Dallas
Inspiration for a country home design remodel in Dallas
Find the right local pro for your project
 h design
shoot2sell, Jordan Pope
- 2016 Chrysalis Award Addition over $250,000
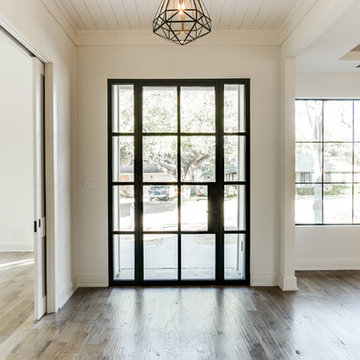
Inspiration for a cottage home design remodel in Dallas
Inspiration for a cottage home design remodel in Dallas
 Crontech Consulting
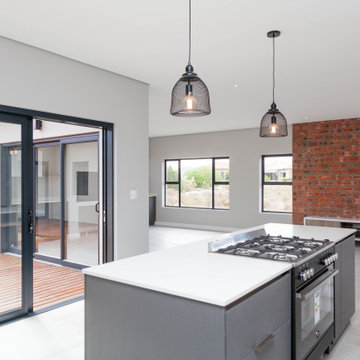
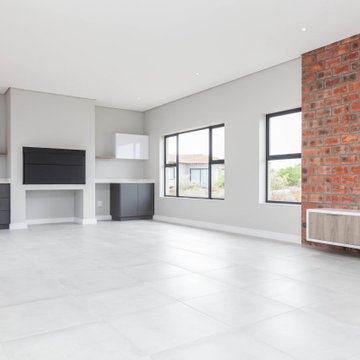
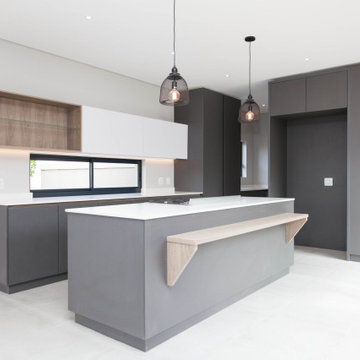
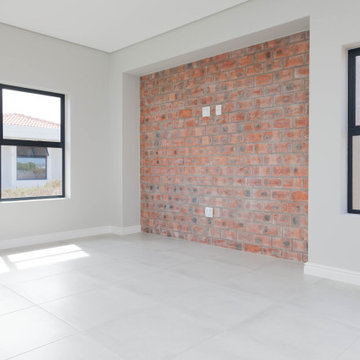
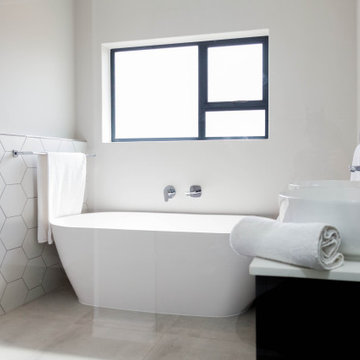
Initially planned as a speculative investment home, it was soon purchased by an excited young family looking forward to make it their home. The plot and orientation guided the layout of this 3-bedroom, 2-bathroom house to ensure it made the best of the natural surrounding views, sunlight and, most importantly, privacy. The enclosed wooden deck can be accessed from the open plan kitchen and living and braai rooms as well as the main bedroom on the other side.
It creates a wind protected, private and sunny outdoor area for entertainment and family gathering. Even though the house is smaller than most other speculative projects, it still has everything a homeowner could ask for. Our core focus on this project, as with many others, was to design a neutral canvas for the interiors of this house, but with quality finishes and craftsmanship on every aspect to deliver a product that would allow any owner to call their home.
 h design
shoot2sell, Jordan Pope
- 2016 Chrysalis Award Addition over $250,000
Home design - country home design idea in Dallas
Home design - country home design idea in Dallas
 Sturman Architects
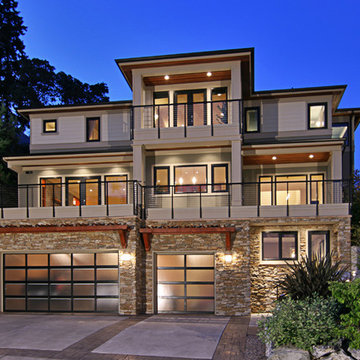
This modern northwest contemporary house was a speculative venture that was one of two side by side homes. The project maximized the views by creating a side entry allowing full windows from all rooms. The stucco, wood and stone veneer exterior creates a modern northwest character. The open floor plans allow for flexible circulation and continuous views from room to room.
 Sturman Architects
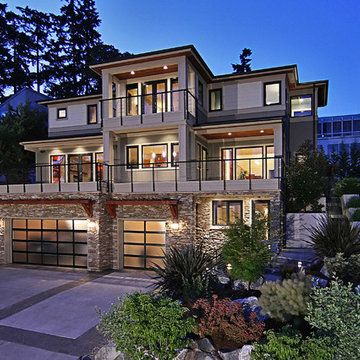
This modern northwest contemporary house was a speculative venture that was one of two side by side homes. The project maximized the views by creating a side entry allowing full windows from all rooms. The stucco, wood and stone veneer exterior creates a modern northwest character. The open floor plans allow for flexible circulation and continuous views from room to room.
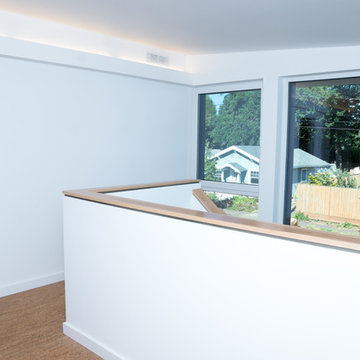 PDX Living, LLC
Large, triple-paned windows bring light into the stairway, upstairs office, and downstairs living spaces
Garrett Downen
Small minimalist cork floor home design photo in Portland
Small minimalist cork floor home design photo in Portland
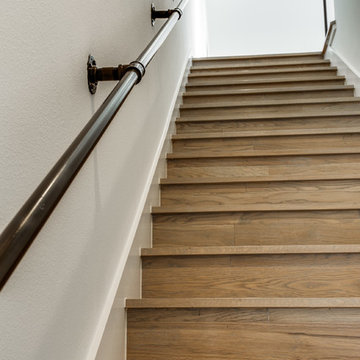 h design
shoot2sell, Jordan Pope
- 2016 Chrysalis Award Addition over $250,000
Inspiration for a country staircase remodel in Dallas
Inspiration for a country staircase remodel in Dallas
 Raugstad Inc.
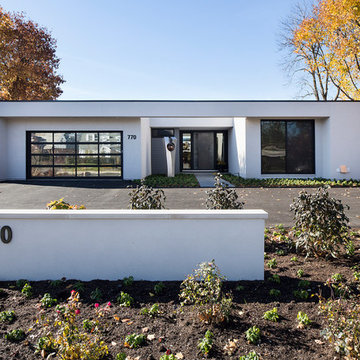
As a builder of custom homes primarily on the Northshore of Chicago, Raugstad has been building custom homes, and homes on speculation for three generations. Our commitment is always to the client. From commencement of the project all the way through to completion and the finishing touches, we are right there with you – one hundred percent. As your go-to Northshore Chicago custom home builder, we are proud to put our name on every completed Raugstad home.
 Jensen Quality Homes, LLC
Speculative Build - Designed and Built by Jensen Quality Homes
Rear covered patio. Double door opens to expand living room outdoors for family time or entertaining
 Jensen Quality Homes, LLC
Speculative Build - Designed and Built by Jensen Quality Homes
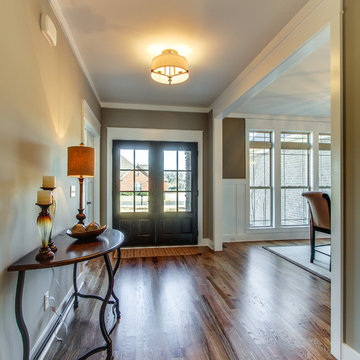
Open Foyer. Character grade oak floors with provincial stain and polyurethane finish
 Jensen Quality Homes, LLC
Speculative Build - Designed and Built by Jensen Quality Homes
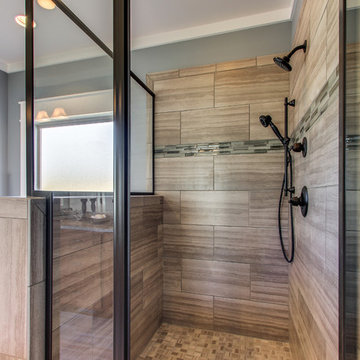
Master Bathroom shower
Delta Oil Rubbed Bronze shower head and handheld spray. Inlayed glass tile mosaic
 Clawson Architects, LLC
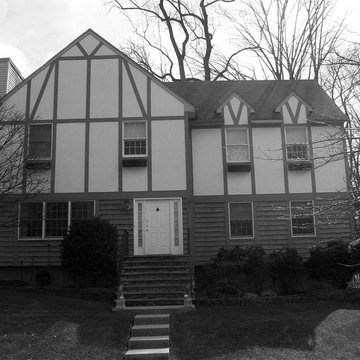
before image of 1990's speculative house with faux tutor details.
Inspiration for a large transitional gray three-story stucco gable roof remodel in New York
Inspiration for a large transitional gray three-story stucco gable roof remodel in New York
 Plan Architecture
A fresh and inventive response to the McMansion, this new 4,000sf speculative development home has been meticulously designed and executed to deliver a tasteful and functional floor plan which reflects modern living.
 Crontech Consulting
Initially planned as a speculative investment home, it was soon purchased by an excited young family looking forward to make it their home. The plot and orientation guided the layout of this 3-bedroom, 2-bathroom house to ensure it made the best of the natural surrounding views, sunlight and, most importantly, privacy. The enclosed wooden deck can be accessed from the open plan kitchen and living and braai rooms as well as the main bedroom on the other side.
It creates a wind protected, private and sunny outdoor area for entertainment and family gathering. Even though the house is smaller than most other speculative projects, it still has everything a homeowner could ask for. Our core focus on this project, as with many others, was to design a neutral canvas for the interiors of this house, but with quality finishes and craftsmanship on every aspect to deliver a product that would allow any owner to call their home.
 Crontech Consulting
Initially planned as a speculative investment home, it was soon purchased by an excited young family looking forward to make it their home. The plot and orientation guided the layout of this 3-bedroom, 2-bathroom house to ensure it made the best of the natural surrounding views, sunlight and, most importantly, privacy. The enclosed wooden deck can be accessed from the open plan kitchen and living and braai rooms as well as the main bedroom on the other side.
It creates a wind protected, private and sunny outdoor area for entertainment and family gathering. Even though the house is smaller than most other speculative projects, it still has everything a homeowner could ask for. Our core focus on this project, as with many others, was to design a neutral canvas for the interiors of this house, but with quality finishes and craftsmanship on every aspect to deliver a product that would allow any owner to call their home.
 Crontech Consulting
Initially planned as a speculative investment home, it was soon purchased by an excited young family looking forward to make it their home. The plot and orientation guided the layout of this 3-bedroom, 2-bathroom house to ensure it made the best of the natural surrounding views, sunlight and, most importantly, privacy. The enclosed wooden deck can be accessed from the open plan kitchen and living and braai rooms as well as the main bedroom on the other side.
It creates a wind protected, private and sunny outdoor area for entertainment and family gathering. Even though the house is smaller than most other speculative projects, it still has everything a homeowner could ask for. Our core focus on this project, as with many others, was to design a neutral canvas for the interiors of this house, but with quality finishes and craftsmanship on every aspect to deliver a product that would allow any owner to call their home.
 Crontech Consulting
Initially planned as a speculative investment home, it was soon purchased by an excited young family looking forward to make it their home. The plot and orientation guided the layout of this 3-bedroom, 2-bathroom house to ensure it made the best of the natural surrounding views, sunlight and, most importantly, privacy. The enclosed wooden deck can be accessed from the open plan kitchen and living and braai rooms as well as the main bedroom on the other side.
It creates a wind protected, private and sunny outdoor area for entertainment and family gathering. Even though the house is smaller than most other speculative projects, it still has everything a homeowner could ask for. Our core focus on this project, as with many others, was to design a neutral canvas for the interiors of this house, but with quality finishes and craftsmanship on every aspect to deliver a product that would allow any owner to call their home.
21