
Search results for "Speculation" in Home Design Ideas
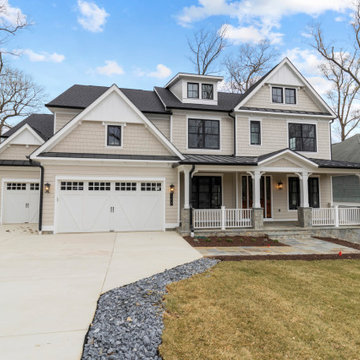
 Maryland Building Industry Association
Mid-Atlantic Custom Builders www.midatlanticcustomhomes.com
Speculative Home 7,000 - 7,999 square feet
Bethesda, Maryland
Architect/Designer: Mid-Atlantic Builders
Engineer :CPJ Engineering
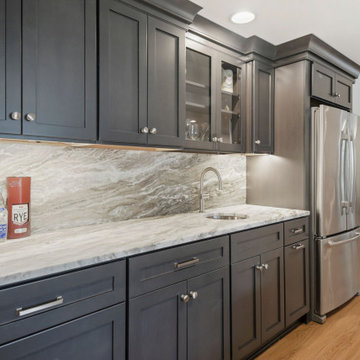 Maryland Building Industry Association
Foxhall Homes Foxhallhomes.com
Speculative Home 6,000 - 6,999 square feet
Bethesda, Maryland
Architect/Designer: GTM Architects
Engineer :Charles P. Johnson & Associates
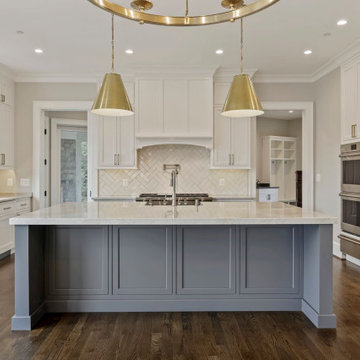 Maryland Building Industry Association
Laurence Cafritz Builders https://cafritzbuilders.com/
Speculative Home 6,000 - 6,999 square feetChevy Chase, Maryland
Architect/Designer: Studio Z / Mark Giarraputo
Engineer :CAS Engineering
Find the right local pro for your project
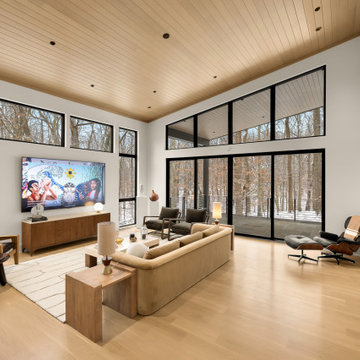 Maryland Building Industry Association
Foxhall Homes
Speculative Home 7,500-,8,000 square feet
Bethesda, Maryland
Architect/Designer: Elie Ben Architecture
Engineer: Charles P. Johnson & Associates
Builder: Foxhall Homes
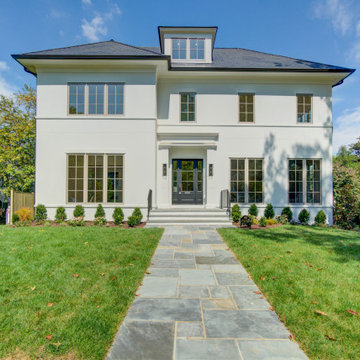 Maryland Building Industry Association
Kehoe Group LLC
Speculative Home 7,000-7,500 square feet
Washington, DC
Architect/Designer: GTM Architects
Engineer: CAS Engineering
Builder: Kehoe Group LLC
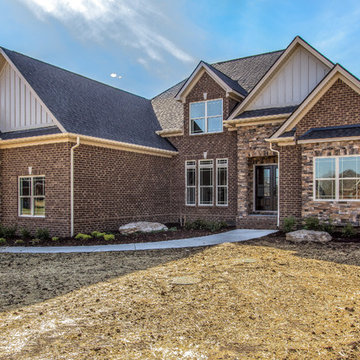
 Jensen Quality Homes, LLC
Speculative Build - Designed and Built by Jensen Quality Homes
Inspiration for a large craftsman two-story brick exterior home remodel in Nashville
Inspiration for a large craftsman two-story brick exterior home remodel in Nashville
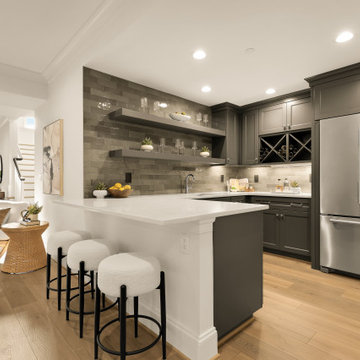 Maryland Building Industry Association
Foxhall Homes foxhallhomes.com
Speculative Home over 8,000 square feet
Bethesda, Maryland
Architect/Designer: GTM Architects
Engineer: Charles P. Johnson & Associates
Builder: Foxhall Homes
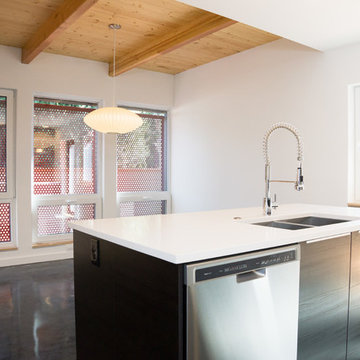
 PDX Living, LLC
A custom operable sliding sunshade keeps the house cool on warm days.
Garrett Downen
Inspiration for a small modern concrete floor open concept kitchen remodel in Portland with an undermount sink, flat-panel cabinets, black cabinets, quartz countertops, stainless steel appliances and an island
Inspiration for a small modern concrete floor open concept kitchen remodel in Portland with an undermount sink, flat-panel cabinets, black cabinets, quartz countertops, stainless steel appliances and an island
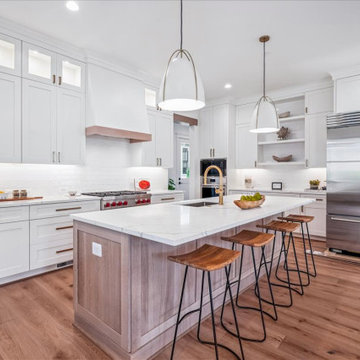 Maryland Building Industry Association
Douglas Construction Group, LLC www.dcghomes.com
Speculative Home 5,500-6,000 square feet
Bethesda, Maryland
Architect/Designer: Studio Z Design Concepts, AIA
Engineer: CAS Engineering
Builder: Douglas Construction Group
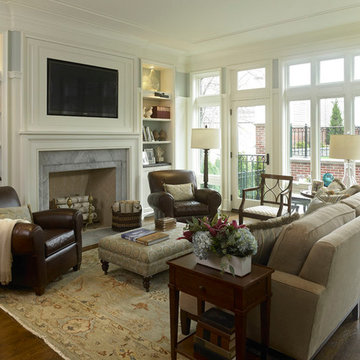
 Middlefork Luxury Home Builders
Located on leafy North Dayton in Chicago's fashionable Lincoln Park, this single-family home is the epitome of understated elegance in family living.
This beautiful house features a swirling center staircase, two-story dining room, refined architectural detailing and the finest finishes. Windows and sky lights fill the space with natural light and provide ample views of the property's beautiful landscaping. A unique, elevated "green roof" stretches from the family room over the top of the 2½-car garage and creates an outdoor space that accommodates a fireplace, dining area and play place.
With approximately 5,400 square feet of living space, this home features six bedrooms and 5.1 bathrooms, including an entire floor dedicated to the master suite.
This home was developed as a speculative home during the Great Recession and went under contract in less than 30 days.
Nathan Kirkman

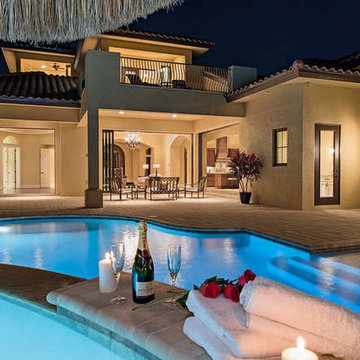
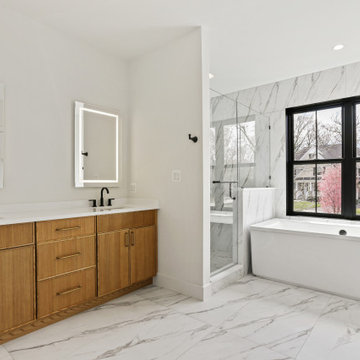 Maryland Building Industry Association
Douglas Construction Company, LLC www.dcghomes.com
Speculative Home Under 5,000 square feet
Bethesda, Maryland
Architect/Designer: Claude C. Lapp, AIA
Engineer: CAS Engineering
Builder: Douglas Construction Group

 Drewett Works
WINNER: Silver Award – One-of-a-Kind Custom or Spec 4,001 – 5,000 sq ft, Best in American Living Awards, 2019
Affectionately called The Magnolia, a reference to the architect's Southern upbringing, this project was a grass roots exploration of farmhouse architecture. Located in Phoenix, Arizona’s idyllic Arcadia neighborhood, the home gives a nod to the area’s citrus orchard history.
Echoing the past while embracing current millennial design expectations, this just-complete speculative family home hosts four bedrooms, an office, open living with a separate “dirty kitchen”, and the Stone Bar. Positioned in the Northwestern portion of the site, the Stone Bar provides entertainment for the interior and exterior spaces. With retracting sliding glass doors and windows above the bar, the space opens up to provide a multipurpose playspace for kids and adults alike.
Nearly as eyecatching as the Camelback Mountain view is the stunning use of exposed beams, stone, and mill scale steel in this grass roots exploration of farmhouse architecture. White painted siding, white interior walls, and warm wood floors communicate a harmonious embrace in this soothing, family-friendly abode.
Project Details // The Magnolia House
Architecture: Drewett Works
Developer: Marc Development
Builder: Rafterhouse
Interior Design: Rafterhouse
Landscape Design: Refined Gardens
Photographer: ProVisuals Media
Awards
Silver Award – One-of-a-Kind Custom or Spec 4,001 – 5,000 sq ft, Best in American Living Awards, 2019
Featured In
“The Genteel Charm of Modern Farmhouse Architecture Inspired by Architect C.P. Drewett,” by Elise Glickman for Iconic Life, Nov 13, 2019
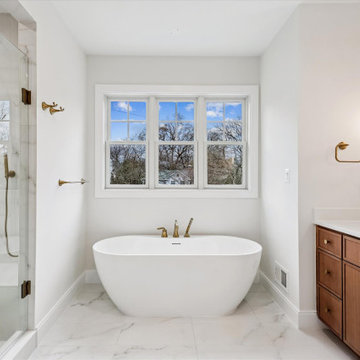 Maryland Building Industry Association
Mid-Atlantic Custom Builders
Speculative Home 5,000-5,500 square feet
Chevy Chase, Maryland
Architect/Designer: Mid-Atlantic Custom Builders
Engineer: CPJ
Builder: Mid-Atlantic Custom Builders
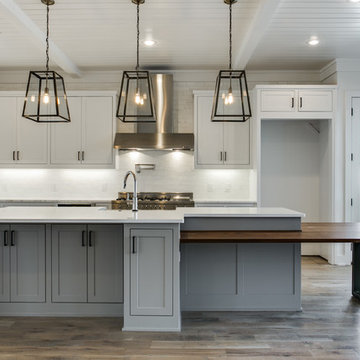
 h design
shoot2sell, Jordan Pope
- 2016 Chrysalis Award Addition over $250,000

Kitchen - farmhouse kitchen idea in Dallas
Kitchen - farmhouse kitchen idea in Dallas
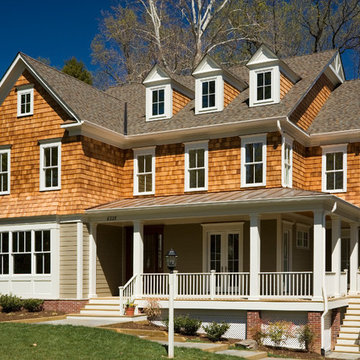
 Bethesda Builders Ltd.
Photography: Stu Estler
2006 Custom Builder Award of Excellence
GOLD AWARD: Speculative Luxury Traditional Home
Inspiration for a timeless exterior home remodel in DC Metro
Inspiration for a timeless exterior home remodel in DC Metro
 h design
shoot2sell, Jordan Pope
- 2016 Chrysalis Award Addition over $250,000
Kitchen - cottage kitchen idea in Dallas
Kitchen - cottage kitchen idea in Dallas
 Preferred Builders of Florida, Inc.
Kenny Siebenhar
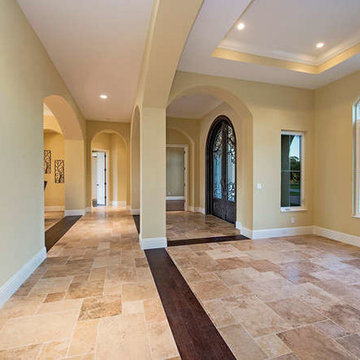
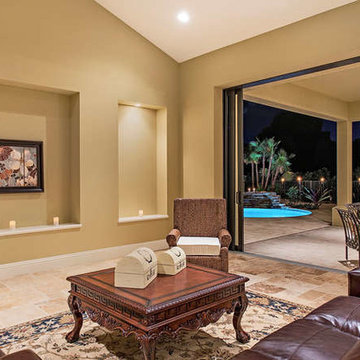
Inspiration for a mediterranean home design remodel in Miami
Inspiration for a mediterranean home design remodel in Miami
19