
Search results for "Speeding" in Home Design Ideas

 MILLER + MILLER Architectural Photography
Miller + Miller Real Estate
A must see luxury house less than 3 miles from Downtown Naperville. Private and secluded home on a spectacular wooded lot that borders a 14-acre forest preserve. The front patio features perennials, a mahogany stream bridge, 2 mahogany pond decks overlooking koi ponds, waterfalls and 40′ English Arbor. 40′ English Arbor with Wisteria, Clematis, & Akebia. More than 75 trees on the property, along driveway & several ornamentals. Woodland garden with abundant daffodils, scylla, redbuds, columbine, bleeding hearts & lily of the valley. Kitchen garden.
 Shelby Wood Design
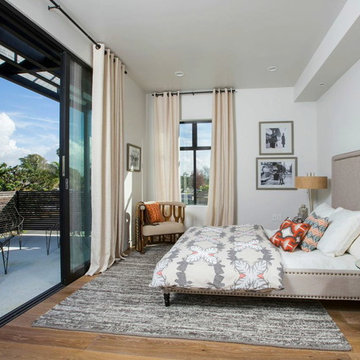
Bedroom - contemporary medium tone wood floor bedroom idea in Other with white walls
 Iron Mountain Construction
Kyle Bryant - Speeds Photo

Inspiration for a rustic alcove shower remodel in Portland with a vessel sink and wood countertops
Inspiration for a rustic alcove shower remodel in Portland with a vessel sink and wood countertops
Find the right local pro for your project





 Sebastiano Canzano architetto
Silvio Bursomanno
Kitchen - modern single-wall porcelain tile kitchen idea in Bari with flat-panel cabinets, white cabinets, stainless steel countertops, stainless steel appliances and an island
Kitchen - modern single-wall porcelain tile kitchen idea in Bari with flat-panel cabinets, white cabinets, stainless steel countertops, stainless steel appliances and an island

 Gettliffe Architecture
David Lauer Photography
Garden shed - mid-sized contemporary attached garden shed idea in Denver
Garden shed - mid-sized contemporary attached garden shed idea in Denver

 Workshop11
Photos By Shawn Lortie Photography
Mid-sized trendy u-shaped light wood floor and beige floor open concept kitchen photo in DC Metro with flat-panel cabinets, light wood cabinets, stainless steel appliances, an undermount sink, solid surface countertops, two islands and white countertops
Mid-sized trendy u-shaped light wood floor and beige floor open concept kitchen photo in DC Metro with flat-panel cabinets, light wood cabinets, stainless steel appliances, an undermount sink, solid surface countertops, two islands and white countertops

 Rockcreek Builders
Inspiration for a mid-sized industrial concrete floor bathroom remodel in Calgary with open cabinets, an urinal, brown walls and a pedestal sink

 Four Brothers Design + Build
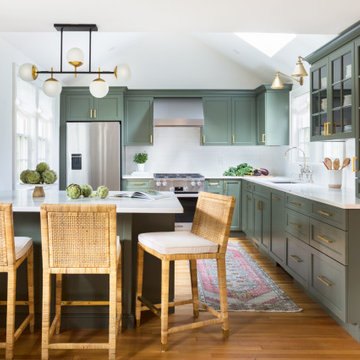
Example of a mid-sized transitional l-shaped medium tone wood floor and brown floor eat-in kitchen design in DC Metro with shaker cabinets, green cabinets, stainless steel appliances, white countertops, a farmhouse sink and white backsplash
 Tara Benet Design
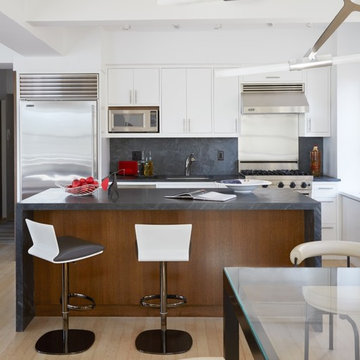
Inspiration for a small contemporary single-wall light wood floor eat-in kitchen remodel in Other with an undermount sink, flat-panel cabinets, white cabinets, gray backsplash, stainless steel appliances, an island and stone slab backsplash
 Jim Schmid Photography
Jim Schmid Photography

Inspiration for a contemporary gender-neutral carpeted playroom remodel in Charlotte with white walls
Inspiration for a contemporary gender-neutral carpeted playroom remodel in Charlotte with white walls

 Twist Tours Real Estate and Portfolio Marketing
Allison Cartwright
Trendy detached greenhouse photo in Austin
Trendy detached greenhouse photo in Austin
 mwallens
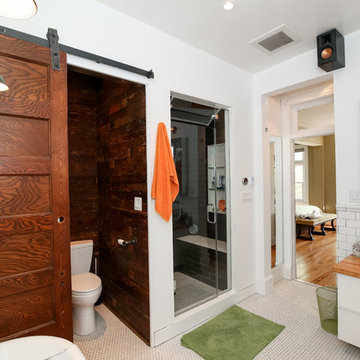
Bathroom wired for sound, including speakers in the shower!
Alcove shower - traditional mosaic tile floor alcove shower idea in DC Metro with a vessel sink and white walls
Alcove shower - traditional mosaic tile floor alcove shower idea in DC Metro with a vessel sink and white walls
 Evan Braun Design, Inc.
shawn bishop photography
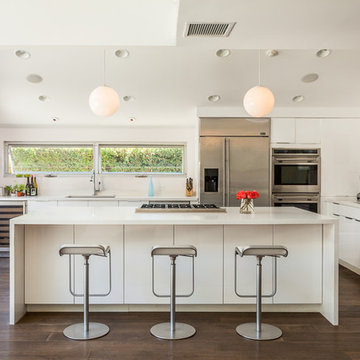
Mid-sized 1960s l-shaped dark wood floor kitchen photo in Los Angeles with flat-panel cabinets, white cabinets, stainless steel appliances and an island
Mid-sized 1960s l-shaped dark wood floor kitchen photo in Los Angeles with flat-panel cabinets, white cabinets, stainless steel appliances and an island
 Bare Root Design Studio
Photography: Joe Kyle

Kitchen - mid-sized farmhouse l-shaped medium tone wood floor and brown floor kitchen idea in Philadelphia with a farmhouse sink, shaker cabinets, white cabinets, soapstone countertops, white backsplash, brick backsplash, paneled appliances, an island and black countertops
Kitchen - mid-sized farmhouse l-shaped medium tone wood floor and brown floor kitchen idea in Philadelphia with a farmhouse sink, shaker cabinets, white cabinets, soapstone countertops, white backsplash, brick backsplash, paneled appliances, an island and black countertops

 Maxim Lighting International
Example of a transitional l-shaped light wood floor open concept kitchen design in Los Angeles with flat-panel cabinets, dark wood cabinets and an island
 G Family Construction & G Design
G Family Construction

Bathroom - country 3/4 white tile and subway tile concrete floor and gray floor bathroom idea in San Francisco with white cabinets, gray walls, a wall-mount sink and flat-panel cabinets
Bathroom - country 3/4 white tile and subway tile concrete floor and gray floor bathroom idea in San Francisco with white cabinets, gray walls, a wall-mount sink and flat-panel cabinets
 Southland Building & Remodel
SHELBY WOOD DESIGN / MEGHAN BOB PHOTOGRAPHY

Bedroom - contemporary master medium tone wood floor bedroom idea in Los Angeles with white walls
Bedroom - contemporary master medium tone wood floor bedroom idea in Los Angeles with white walls
18