
Search results for "Speeding" in Home Design Ideas
 Thomas Development + Construction

Example of a mid-sized danish formal and open concept light wood floor living room design in Dallas with white walls, no fireplace and no tv
 Kimba Hills
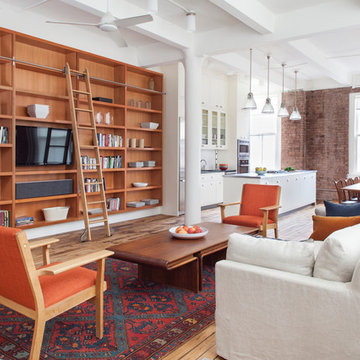
Five-day SpeedDesign project from start to finish! Client is a New York Times writer residing part-time in New York and part-time in Los Angeles.
photo credit: Brett Beyer

Powder room - small transitional marble floor powder room idea in Portland with raised-panel cabinets, green cabinets, brown walls, wood countertops and green countertops
Find the right local pro for your project

 Morgante Wilson Architects
Transitional white tile tub/shower combo photo in Chicago with dark wood cabinets, solid surface countertops, an undermount sink and flat-panel cabinets
 Architect Heather Johnston

How to make a house fun - inset linear stair light by Dreamscape Lighting, Los Angeles.
Example of a trendy wooden straight staircase design in San Diego with wooden risers
Example of a trendy wooden straight staircase design in San Diego with wooden risers

 European Cabinets & Design Studios
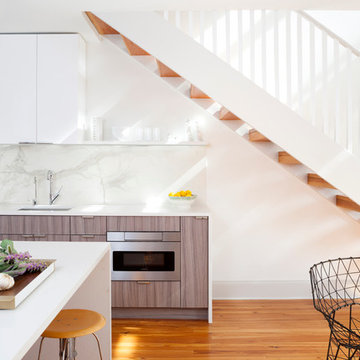
Base cabinets form the Aran Cucine Bijou collection in Straty Rovere Fumo with aluminum c-channel handle. Wall cabinets from the Erika collection in white glossy and Stop Sol glass with aluminum frame and dritta handle. Built-in display cabinet lighting by Lite Line Illuminations. Silestone quartz countertop and backsplash in Calacatta Gold. Sink by Blanco. Appliances by Miele.

 Hello Home
Example of a large transitional u-shaped light wood floor and beige floor eat-in kitchen design in Austin with an undermount sink, shaker cabinets, quartz countertops, white backsplash, ceramic backsplash, stainless steel appliances, an island and white countertops
 Arrow Custom Homes, Inc.
Connie Anderson Photography, Purser Architectural

Example of a classic l-shaped dedicated laundry room design in Houston with an undermount sink, raised-panel cabinets, white cabinets and a side-by-side washer/dryer
Example of a classic l-shaped dedicated laundry room design in Houston with an undermount sink, raised-panel cabinets, white cabinets and a side-by-side washer/dryer
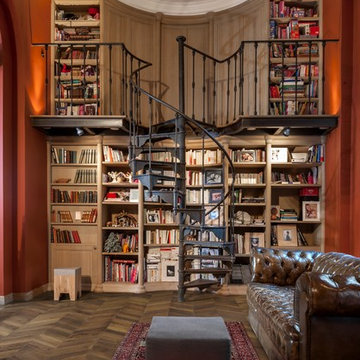
 Kahrs
KahrsKährs Chevron – chic, classic looks with a modern twist. Kährs has introduced a new patterned wood floor collection for Spring 2016. Offered in four on-trend colour tones, new Chevron creates a classical parquet-look with speed and ease. Matching frameboards can then be used around the edge of a room, to create a border for the stunning design. Unlike traditional parquet staves which are glued down piece-by-piece, Kährs’ Chevron has a modern, plank format – measuring 1848x300x15mm - which is fast to install. The angled chevron pattern and ingenious ‘parallelogram’ short ends create the continuous V-shaped design, which is further emphasized by a bevelled edge. All boards are brushed to create a tactile lived-in look, which complements the warm white, weathered grey, classic brown and dark brown colour tones and the lively oak graining. Kährs Chevron has a multi-layered construction, made up of a sustainable oak surface layer and a plywood core. This eco-friendly, engineered format makes the floor more stable and ideal for installation over underfloor heating.
 Terracotta Studio
Jeff Herr
Mid-sized transitional dark wood floor kitchen photo in Atlanta with recessed-panel cabinets, white cabinets, solid surface countertops, gray backsplash, stone tile backsplash, stainless steel appliances and an island
Mid-sized transitional dark wood floor kitchen photo in Atlanta with recessed-panel cabinets, white cabinets, solid surface countertops, gray backsplash, stone tile backsplash, stainless steel appliances and an island

 Cindy McCarley Designs
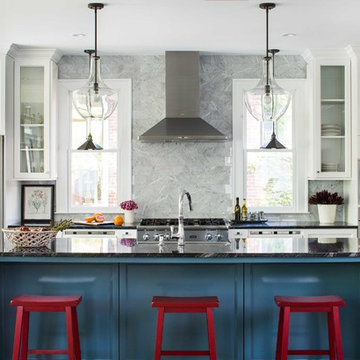
Historic 1880s farmhouse renovation in Spring City, Utah by certified kitchen & bath designer Cindy McCarley. Traditional meets farmhouse chic with sage green cabinetry, marble backsplash, floral wallpaper & copper details. Award-winning interior design preserving vintage charm with modern luxury.
 JGB Custom Homes
Ryann Ford

Eat-in kitchen - 1950s galley eat-in kitchen idea in Austin with an undermount sink, flat-panel cabinets, white cabinets and black backsplash
Eat-in kitchen - 1950s galley eat-in kitchen idea in Austin with an undermount sink, flat-panel cabinets, white cabinets and black backsplash

 Pasquale Design Associates, Inc.

An elegant regency inspired design in black and white. Modern glamour and elegance was created for this formal dining room with careful selection of furnishings and fabrics. The octagonal chair backs with black and white geometric pattern and contrasting black welt add just the modern juxtaposition to the large print damask upholstered captains chairs. The walls are painted black with crisp white trim.The wool and silk rug and modern crystal pendant chandelier add sparkle and shimmer to the room.

 Francis Dzikowski Photography Inc.
Francis Dzikowski
Large urban family room photo in New York with brown walls
Large urban family room photo in New York with brown walls
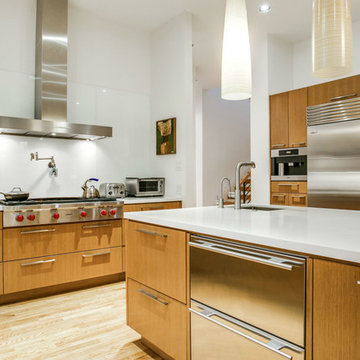
 Platinum Homes by Mark Molthan
Inspiration for a large contemporary light wood floor kitchen remodel in Dallas with flat-panel cabinets, medium tone wood cabinets, white backsplash, stainless steel appliances, an island, an undermount sink and glass sheet backsplash
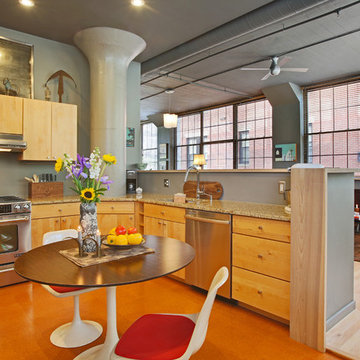
Open concept kitchen - industrial open concept kitchen idea in Boston with an undermount sink, stainless steel appliances, granite countertops, light wood cabinets, flat-panel cabinets and no island
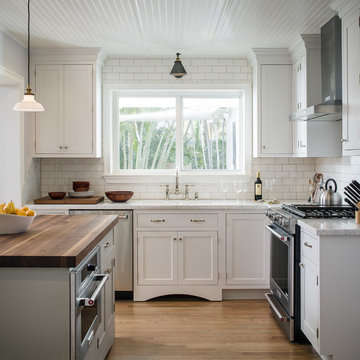
 J. Aaron Custom Cabinetry & Wood Countertops
Country l-shaped medium tone wood floor kitchen photo in Atlanta with shaker cabinets, white cabinets, white backsplash, subway tile backsplash, stainless steel appliances and an island
 exactly.

Inspiration for a large 1950s u-shaped light wood floor and brown floor eat-in kitchen remodel in Detroit with an undermount sink, flat-panel cabinets, dark wood cabinets, quartz countertops, multicolored backsplash, ceramic backsplash, stainless steel appliances, an island and white countertops

21