
Search results for "Spencer" in Home Design Ideas

 Colangelo Associates Architects
Home weight room - large traditional carpeted home weight room idea in New York

 Spencer Design Associates
Example of a mid-sized transitional l-shaped concrete floor, gray floor and vaulted ceiling eat-in kitchen design in Minneapolis with an undermount sink, shaker cabinets, blue cabinets, quartz countertops, gray backsplash, ceramic backsplash, black appliances, an island and white countertops

 Spencer's Contracting LLC
Mid-sized minimalist master white tile and porcelain tile porcelain tile corner shower photo in New Orleans with an undermount sink, dark wood cabinets, quartz countertops, an undermount tub and white walls
Find the right local pro for your project

 Spencer Home Center
New construction home
Inspiration for a transitional l-shaped medium tone wood floor and brown floor open concept kitchen remodel with a farmhouse sink, recessed-panel cabinets, gray cabinets, quartz countertops, multicolored backsplash, quartz backsplash, stainless steel appliances, an island and multicolored countertops
Inspiration for a transitional l-shaped medium tone wood floor and brown floor open concept kitchen remodel with a farmhouse sink, recessed-panel cabinets, gray cabinets, quartz countertops, multicolored backsplash, quartz backsplash, stainless steel appliances, an island and multicolored countertops
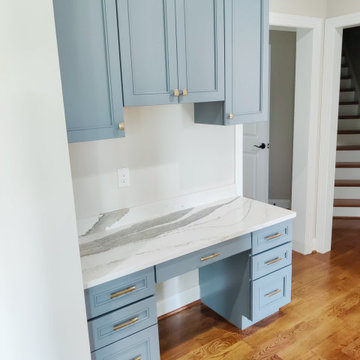 Spencer Home Center
New construction home
Inspiration for a transitional l-shaped medium tone wood floor and brown floor open concept kitchen remodel with a farmhouse sink, recessed-panel cabinets, gray cabinets, quartz countertops, multicolored backsplash, quartz backsplash, stainless steel appliances, an island and multicolored countertops
Inspiration for a transitional l-shaped medium tone wood floor and brown floor open concept kitchen remodel with a farmhouse sink, recessed-panel cabinets, gray cabinets, quartz countertops, multicolored backsplash, quartz backsplash, stainless steel appliances, an island and multicolored countertops
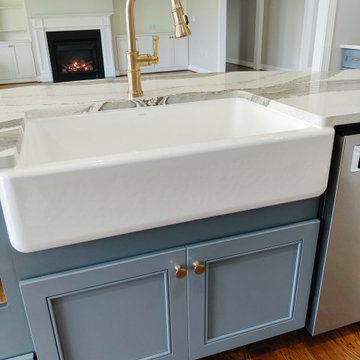 Spencer Home Center
New construction home
Transitional l-shaped medium tone wood floor and brown floor open concept kitchen photo with a farmhouse sink, recessed-panel cabinets, gray cabinets, quartz countertops, multicolored backsplash, quartz backsplash, stainless steel appliances, an island and multicolored countertops
Transitional l-shaped medium tone wood floor and brown floor open concept kitchen photo with a farmhouse sink, recessed-panel cabinets, gray cabinets, quartz countertops, multicolored backsplash, quartz backsplash, stainless steel appliances, an island and multicolored countertops
 Spencer's Contracting LLC
Mid-sized minimalist master white tile and porcelain tile porcelain tile corner shower photo in New Orleans with an undermount sink, dark wood cabinets, quartz countertops, an undermount tub and white walls
 Spencer Design Associates
Inspiration for a mid-sized modern open concept light wood floor living room remodel in Minneapolis with gray walls and a tv stand
 Spencer's Contracting LLC
Example of a mid-sized minimalist master white tile and porcelain tile porcelain tile corner shower design in New Orleans with an undermount sink, dark wood cabinets, quartz countertops, an undermount tub and white walls

 David Rosenkranz Custom Homes
ProMedia Tours
Inspiration for a timeless exterior home remodel in Nashville
Inspiration for a timeless exterior home remodel in Nashville
 Spencer Design Associates
Eat-in kitchen - mid-sized transitional l-shaped concrete floor, gray floor and vaulted ceiling eat-in kitchen idea in Minneapolis with an undermount sink, shaker cabinets, blue cabinets, quartz countertops, gray backsplash, ceramic backsplash, black appliances, an island and white countertops
 Spencer Design Associates
Mid-sized transitional l-shaped concrete floor, gray floor and vaulted ceiling eat-in kitchen photo in Minneapolis with an undermount sink, shaker cabinets, blue cabinets, quartz countertops, gray backsplash, ceramic backsplash, black appliances, an island and white countertops

 2fORM Architecture
Even with the excess of energy production on site, energy-use is minimized throughout the residence. Appliances are Energy Star Rated, while the majority of lights are LED. Utilizing the homeowners interest and expertise in smart-home technology, a major goal of the clients was to eliminate all vampire loads in electrical circuits.
Erik Bishoff, Photographer

 User
The dining room sits a top the mountain looking over beautiful Lake Tahoe. All of the interior architecture was reclaimed and installed to create a contemporary mountain environment that harks to an earlier time.
 Spencer Home Center
New construction home
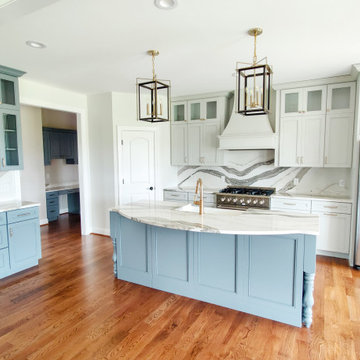
Transitional l-shaped medium tone wood floor and brown floor open concept kitchen photo with a farmhouse sink, recessed-panel cabinets, gray cabinets, quartz countertops, multicolored backsplash, quartz backsplash, stainless steel appliances, an island and multicolored countertops
Transitional l-shaped medium tone wood floor and brown floor open concept kitchen photo with a farmhouse sink, recessed-panel cabinets, gray cabinets, quartz countertops, multicolored backsplash, quartz backsplash, stainless steel appliances, an island and multicolored countertops
 Spencer Design Associates
Example of a mid-sized transitional l-shaped concrete floor, gray floor and vaulted ceiling eat-in kitchen design in Minneapolis with an undermount sink, shaker cabinets, blue cabinets, quartz countertops, gray backsplash, ceramic backsplash, black appliances, an island and white countertops

 Sarah Greenman
Photo: Sarah Greenman © 2014 Houzz
Inspiration for an eclectic home office remodel in Dallas
Inspiration for an eclectic home office remodel in Dallas


 Phillip Spencer Design
Large 1960s enclosed cork floor home theater photo in Los Angeles with yellow walls and a wall-mounted tv
104