
Search results for "Spencer" in Home Design Ideas

 User
The completely renovated entryway takes you back to earlier times while keeping with current style.
Inspiration for a rustic slate floor mudroom remodel in Sacramento with white walls and a medium wood front door
Inspiration for a rustic slate floor mudroom remodel in Sacramento with white walls and a medium wood front door


 Amy Spencer Interiors
Example of a mid-sized transitional master carpeted and brown floor bedroom design with gray walls and no fireplace
Find the right local pro for your project
 Spencer Design Associates
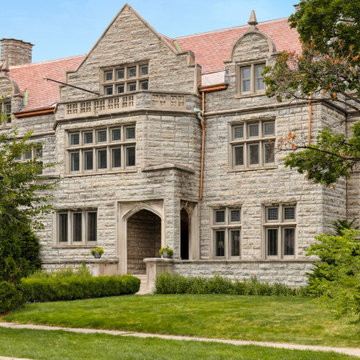
Unlocking secrets of history, the Speakeasy reinvigorates the former Vault Room of Alfred Pillsbury's magnificent Asian Bronze Collection. This opulent lounge exudes sophistication with a stunning dry bar, an elegant crystal chain chandelier, and luxurious italian furnishings. The space is a harmonious blend of global allure, featuring custom-designed items produced locally. The myriad of luxe materials converge to create an ambiance of posh entertaining, inviting guests into a world where each element tells a story. The Speakeasy beckons, promising not only a glimpse into the past but a journey into a lavish present where every moment is an artful celebration.
 Rivers Spencer
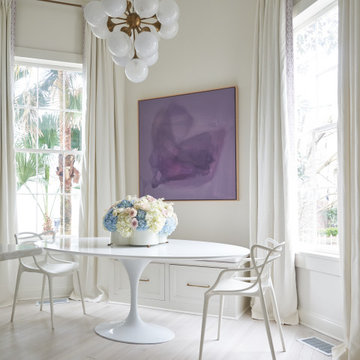
Large transitional l-shaped light wood floor and white floor kitchen/dining room combo photo in New Orleans with a farmhouse sink, shaker cabinets, white cabinets, marble countertops, white backsplash, marble backsplash, stainless steel appliances, an island and white countertops

 SPENCER CONSTRUCTION LLC.
Rachel Kay
Large trendy ceramic tile eat-in kitchen photo in Austin with flat-panel cabinets, light wood cabinets, stainless steel countertops, stainless steel appliances and two islands
Large trendy ceramic tile eat-in kitchen photo in Austin with flat-panel cabinets, light wood cabinets, stainless steel countertops, stainless steel appliances and two islands
 Spencer Design Associates
Inspiration for a mid-sized transitional l-shaped concrete floor, gray floor and vaulted ceiling eat-in kitchen remodel in Minneapolis with an undermount sink, shaker cabinets, blue cabinets, quartz countertops, gray backsplash, ceramic backsplash, black appliances, an island and white countertops
 Spencer Design Associates
Eat-in kitchen - mid-sized transitional l-shaped concrete floor, gray floor and vaulted ceiling eat-in kitchen idea in Minneapolis with an undermount sink, shaker cabinets, blue cabinets, quartz countertops, gray backsplash, ceramic backsplash, black appliances, an island and white countertops
 Spencer Design Associates
Kitchen/dining room combo - mid-sized modern concrete floor and gray floor kitchen/dining room combo idea in Minneapolis with purple walls, a standard fireplace and a brick fireplace
 User
Jessica Pages
Dining room - mid-sized transitional medium tone wood floor dining room idea in Austin with gray walls
Dining room - mid-sized transitional medium tone wood floor dining room idea in Austin with gray walls

 Spencer's Contracting LLC
Example of a mid-sized minimalist master white tile and porcelain tile porcelain tile corner shower design in New Orleans with an undermount sink, dark wood cabinets, quartz countertops, an undermount tub and white walls
 Spencer's Contracting LLC
This project started with a large central soaking tub that the homeowners never got around to using. We discussed going ahead and replacing the tub space with a large tile shower. Then we placed a tall linen cabinet in the place of where the old fiberglass shower unit once stood. We opened up the walls by removing the upper section of the dividing wall between the shower and toilet area.
 Spencer Home Center
New construction home
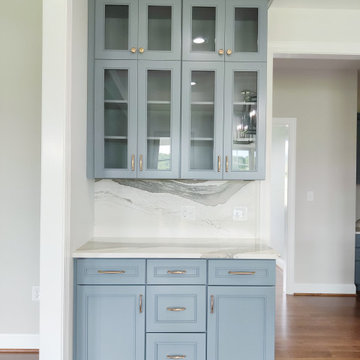
Transitional l-shaped medium tone wood floor and brown floor open concept kitchen photo with a farmhouse sink, recessed-panel cabinets, gray cabinets, quartz countertops, multicolored backsplash, quartz backsplash, stainless steel appliances, an island and multicolored countertops
Transitional l-shaped medium tone wood floor and brown floor open concept kitchen photo with a farmhouse sink, recessed-panel cabinets, gray cabinets, quartz countertops, multicolored backsplash, quartz backsplash, stainless steel appliances, an island and multicolored countertops
 Spencer's Contracting LLC
JS
Kitchen pantry - mid-sized traditional galley ceramic tile kitchen pantry idea in New Orleans with a single-bowl sink, raised-panel cabinets, white cabinets, quartz countertops, red backsplash, ceramic backsplash, stainless steel appliances and an island
Kitchen pantry - mid-sized traditional galley ceramic tile kitchen pantry idea in New Orleans with a single-bowl sink, raised-panel cabinets, white cabinets, quartz countertops, red backsplash, ceramic backsplash, stainless steel appliances and an island


 Spencer's Contracting LLC
Corner shower - mid-sized modern master white tile and porcelain tile porcelain tile corner shower idea in New Orleans with an undermount sink, dark wood cabinets, quartz countertops, an undermount tub and white walls
 Spencer's Contracting LLC
Inspiration for a mid-sized modern master white tile and porcelain tile porcelain tile corner shower remodel in New Orleans with an undermount sink, dark wood cabinets, quartz countertops, an undermount tub and white walls
 Amy Spencer Interiors
Huge transitional enclosed dark wood floor and brown floor family room photo with gray walls, a standard fireplace, a brick fireplace and a wall-mounted tv
 Spencer's Contracting LLC
Corner shower - mid-sized modern master white tile and porcelain tile porcelain tile corner shower idea in New Orleans with an undermount sink, dark wood cabinets, quartz countertops, an undermount tub and white walls

103