
Search results for "Spencer" in Home Design Ideas

 Chateau Construction Company
Spencer Kent
Mid-sized trendy master gray floor corner shower photo in San Francisco with flat-panel cabinets, dark wood cabinets, a one-piece toilet, gray walls, an undermount sink, solid surface countertops and a hinged shower door
Mid-sized trendy master gray floor corner shower photo in San Francisco with flat-panel cabinets, dark wood cabinets, a one-piece toilet, gray walls, an undermount sink, solid surface countertops and a hinged shower door
 Chateau Construction Company
Spencer Kent
Corner shower - large traditional master stone slab mosaic tile floor corner shower idea in San Francisco with an undermount sink, furniture-like cabinets, beige cabinets, marble countertops, a two-piece toilet and green walls
Corner shower - large traditional master stone slab mosaic tile floor corner shower idea in San Francisco with an undermount sink, furniture-like cabinets, beige cabinets, marble countertops, a two-piece toilet and green walls

 Janna Makaeva/Cutting Edge Stencils
Project by Amy Spencer Interiors
A DIY stenciled entryway that uses the Chain Link Allover wall stencil to look like wallpaper in black and white.
http://www.cuttingedgestencils.com/link-stencil-pattern.html
Find the right local pro for your project

 Grandin Road
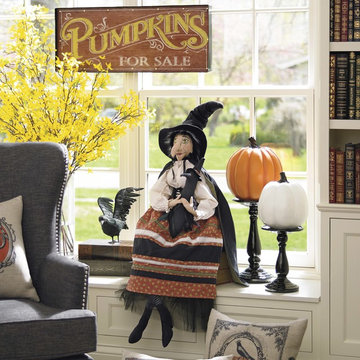
The happiest of Halloween seasons will always have the nearly 4 ft. Batilda Witch Figure making a star appearance. There's something unmistakably charming about artist Joe Spencer's creations and their amazing ability to draw a room full of smiles and delight. Big on personality and designer appointments, Batilda is dressed to impress in an oversized hat, cape, and elaborate, patterned dress embellished with varying stripes. Black corset and delicate tulle provide added texture and visual interest. Plus, here's a treat: Batilda also cuddles her pet raven that's sporting a matching witch's hat. Masterfully handpainted features and a whimsically large nose make Batilda's face one guests will never forget.

 Raw Urth Designs
Design: Custom Bellvue
Finish: Antique Zinc
Handcrafted by Raw Urth Designs in collaboration with Rae Design Group. Photographed by Jillian Spencer Studios.

 Inspired Remodeling & Tile by Peter Bales
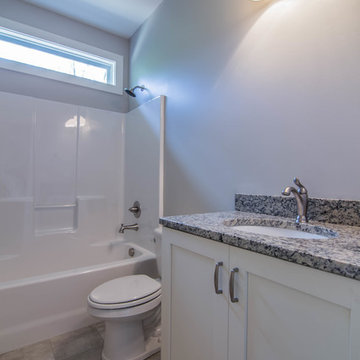
This project was a bathroom makeover at an older farmhouse outside Spencer, IN. The old tub was replaced with a jetted Jacuzzi Brand tub and a tile surround added as well as the tile floor. I finished the drywall to make the walls fresh again and installed a wainscoting. It's not real beadboard, but a more economical overlapping wainscoting panel that is real wood and looks great.
 Next Stage Design + Build
Spencer Toy Photography
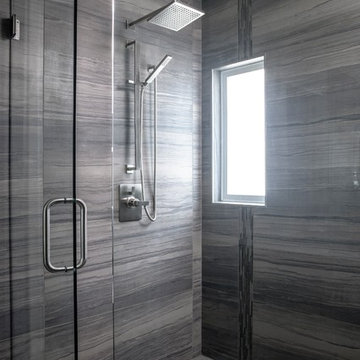
Vetrissimo glass tile was paired with large format Emser porcelain tile with wood grain for visual contrast and a strong masculine feel.

 Brewster Home Fashions
A luxurious décor accent, grey and brass combine in mosaic harmony creating a contemporary wallpaper that exudes artistic style.
Example of a trendy dining room design in Boston
Example of a trendy dining room design in Boston


 User
Selected by ASID LA and Dwell Media to design one of the studio lofts at Klein Financial's Met Lofts in Downtown Los Angeles.
Open concept kitchen - mid-sized transitional l-shaped medium tone wood floor open concept kitchen idea in Los Angeles with an undermount sink, flat-panel cabinets, gray cabinets, quartz countertops, white backsplash, ceramic backsplash, stainless steel appliances and an island
Open concept kitchen - mid-sized transitional l-shaped medium tone wood floor open concept kitchen idea in Los Angeles with an undermount sink, flat-panel cabinets, gray cabinets, quartz countertops, white backsplash, ceramic backsplash, stainless steel appliances and an island
 Korts & Knight
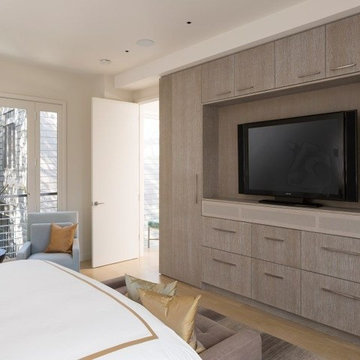
Design and cabinetry by Korts & Knight
Inspiration for a contemporary home design remodel in San Francisco
Inspiration for a contemporary home design remodel in San Francisco
 Inspired Remodeling & Tile by Peter Bales
This project was a bathroom makeover at an older farmhouse outside Spencer, IN. The old tub was replaced with a jetted Jacuzzi Brand tub and a tile surround added as well as the tile floor. I finished the drywall to make the walls fresh again and installed a wainscoting. It's not real beadboard, but a more economical overlapping wainscoting panel that is real wood and looks great.
 Inspired Remodeling & Tile by Peter Bales
This project was a bathroom makeover at an older farmhouse outside Spencer, IN. The old tub was replaced with a jetted Jacuzzi Brand tub and a tile surround added as well as the tile floor. I finished the drywall to make the walls fresh again and installed a wainscoting. It's not real beadboard, but a more economical overlapping wainscoting panel that is real wood and looks great.
 Chateau Construction Company
Spencer Kent
Example of a mid-sized trendy master gray floor corner shower design in San Francisco with flat-panel cabinets, dark wood cabinets, a one-piece toilet, gray walls, an undermount sink, solid surface countertops and a hinged shower door
Example of a mid-sized trendy master gray floor corner shower design in San Francisco with flat-panel cabinets, dark wood cabinets, a one-piece toilet, gray walls, an undermount sink, solid surface countertops and a hinged shower door

 Lisa Shaffer
This bathroom is shared by 1 girl and 2 boys so it was important to balance their preferences. A darker plaid tiled floor with a lighter blush colored wall was the perfect balance.
 Chateau Construction Company
Photos by Spencer Kent
Bathroom - transitional beige tile and glass tile limestone floor bathroom idea in San Francisco with an undermount tub and beige walls
Bathroom - transitional beige tile and glass tile limestone floor bathroom idea in San Francisco with an undermount tub and beige walls
 Raw Urth Designs
Design: Custom Bellvue
Finish: Antique Zinc
Handcrafted by Raw Urth Designs in collaboration with Rae Design Group. Photographed by Jillian Spencer Studios.
 Inspired Remodeling & Tile by Peter Bales
This project was a bathroom makeover at an older farmhouse outside Spencer, IN. The old tub was replaced with a jetted Jacuzzi Brand tub and a tile surround added as well as the tile floor. I finished the drywall to make the walls fresh again and installed a wainscoting. It's not real beadboard, but a more economical overlapping wainscoting panel that is real wood and looks great.
 Inspired Remodeling & Tile by Peter Bales
This project was a bathroom makeover at an older farmhouse outside Spencer, IN. The old tub was replaced with a jetted Jacuzzi Brand tub and a tile surround added as well as the tile floor. I finished the drywall to make the walls fresh again and installed a wainscoting. It's not real beadboard, but a more economical overlapping wainscoting panel that is real wood and looks great.
214