
Search results for "Spencer" in Home Design Ideas

 Pacwest Builders LLC
Chandler Photography
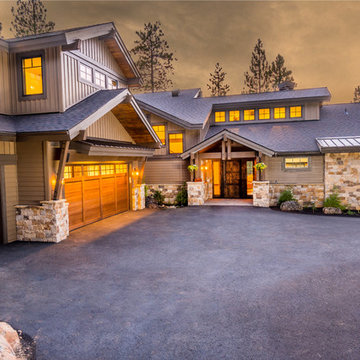
Inspiration for a large rustic beige two-story wood gable roof remodel
Inspiration for a large rustic beige two-story wood gable roof remodel


Find the right local pro for your project

 Marissa Cramer Interiors
Amy Bartlam
Example of a mid-sized transitional kids' white tile and subway tile marble floor and gray floor bathroom design in Los Angeles with recessed-panel cabinets, gray cabinets, white walls, a drop-in sink and marble countertops
Example of a mid-sized transitional kids' white tile and subway tile marble floor and gray floor bathroom design in Los Angeles with recessed-panel cabinets, gray cabinets, white walls, a drop-in sink and marble countertops

 John Kraemer & Sons
Builder: John Kraemer & Sons | Design: Murphy & Co. Design | Interiors: Manor House Interior Design | Landscaping: TOPO | Photography: Landmark Photography


 Chateau Construction Company
Photos by Spencer Kent
Inspiration for a transitional bathroom remodel in San Francisco
Inspiration for a transitional bathroom remodel in San Francisco
 Carole Fabrics
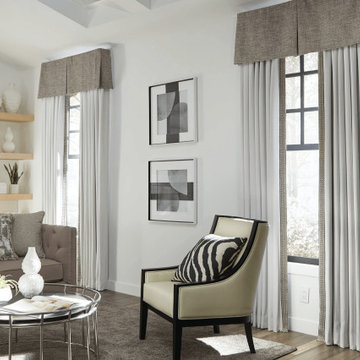
A sophisticated neutral living room featuring layered window treatments that blend classic tailoring with striking decorative details. Rod-mounted Spencer valances in Join Me Black Pearl create a bold, architectural accent above the windows.
Beneath, Two-Finger Pinch Pleat Drapery in Autumn Breeze Off White softens the space with elegant folds and timeless appeal. Accented with Kaleidoscope Trimmings 41238 Jacquard Tape Onyx, the drapery gains an extra layer of texture and refinement, creating a custom look.
 Pacwest Builders LLC
Ross Chandler
Large traditional brown two-story concrete fiberboard gable roof idea with a mixed material roof
Large traditional brown two-story concrete fiberboard gable roof idea with a mixed material roof

 Next Stage Design + Build
This busy executive with refined tastes requested a luxurious space with low-maintenance materials. To maximize shower space, the tub was removed and a pony wall was added to separate the vanity and shower.
Photographer: Spencer Toy

 Rosenmayr Interiors
Example of a huge urban underground concrete floor and gray floor basement design in San Francisco with gray walls, a standard fireplace and a tile fireplace

 Chesney's
Renowned US Architects Madison Spencer commissioned Chesney's to design a 21 step cantilevered staircase for a residential property in Rhode Island. The material selected in Italy for the project was a lightly veined Carrara marble and it was important that the design for the staircase showed the material to its best effect. With this in mind we recommended sweeping winders with an ogee tread design and a solid apron of marble to the entire edge of the galleried landing that would best show the marble in all its natural beauty.

 Stone Creek Builders
Example of a mid-sized transitional master white tile marble floor claw-foot bathtub design in New York with a drop-in sink, flat-panel cabinets, white cabinets, marble countertops and white walls
 Chesney's
Renowned US Architects Madison Spencer commissioned Chesney's to design a 21 step cantilevered staircase for a residential property in Rhode Island. The material selected in Italy for the project was a lightly veined Carrara marble and it was important that the design for the staircase showed the material to its best effect. With this in mind we recommended sweeping winders with an ogee tread design and a solid apron of marble to the entire edge of the galleried landing that would best show the marble in all its natural beauty.

 Habitar Design
Example of a large classic master blue tile and stone tile marble floor drop-in bathtub design in Chicago with an undermount sink, shaker cabinets, dark wood cabinets, quartz countertops and gray walls

 Arciform
A small powder room off the kitchen has huge design impact in a tiny footprint thanks to thoughtfully selected fixtures and a rich grey and silver color scheme. Designed by Arciform Designer Kristyn Bester. Photo by Photo Art Portraits


 Chesney's
Renowned US Architects Madison Spencer commissioned Chesney's to design a 21 step cantilevered staircase for a residential property in Rhode Island. The material selected in Italy for the project was a lightly veined Carrara marble and it was important that the design for the staircase showed the material to its best effect. With this in mind we recommended sweeping winders with an ogee tread design and a solid apron of marble to the entire edge of the galleried landing that would best show the marble in all its natural beauty.
 Chesney's
Renowned US Architects Madison Spencer commissioned Chesney's to design a 21 step cantilevered staircase for a residential property in Rhode Island. The material selected in Italy for the project was a lightly veined Carrara marble and it was important that the design for the staircase showed the material to its best effect. With this in mind we recommended sweeping winders with an ogee tread design and a solid apron of marble to the entire edge of the galleried landing that would best show the marble in all its natural beauty.
218