
Search results for "Spencer" in Home Design Ideas

 Amy Spencer Interiors
Awarded First Place in the ASID Excellence in Design Awards for Specialty Singular Space 2016
Photographer: Shelby Spencer
Mid-sized transitional enclosed light wood floor family room photo with beige walls, a standard fireplace, a stone fireplace and a wall-mounted tv
Mid-sized transitional enclosed light wood floor family room photo with beige walls, a standard fireplace, a stone fireplace and a wall-mounted tv
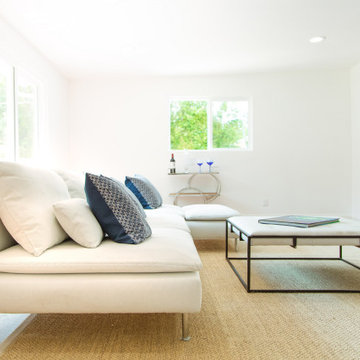
 Spencer Jordan Harris
Real estate photography and videography services for your marketing needs. Own a vacation rental? Listing a new property? Get in touch!
Inspiration for a modern living room remodel in Los Angeles
Inspiration for a modern living room remodel in Los Angeles

Find the right local pro for your project


 Spencer Frazier Photo
AllScape Design + Installation
www.spencerhardyfrazier.com
©Spencer Frazier 2017
This is an example of a large mid-century modern drought-tolerant and partial sun front yard concrete paver garden path in Santa Barbara for spring.
This is an example of a large mid-century modern drought-tolerant and partial sun front yard concrete paver garden path in Santa Barbara for spring.

 2fORM Architecture
The house features the latest in renewable energy. Photovoltaic panels provide back-up energy for the residence and a charging station for an electric car, while solar hot water panels meet demand for domestic hot water. A vertical wind turbine, prominent at the site’s entry, contributes to the production of energy at the residence.
Erik Bishoff, Photographer
 Amy Spencer Interiors
Awarded First Place in the ASID Excellence in Design Awards for Specialty Singular Space 2016
Photographer: Shelby Spencer
Example of a mid-sized transitional enclosed light wood floor family room design with beige walls, a standard fireplace, a stone fireplace and a wall-mounted tv
Example of a mid-sized transitional enclosed light wood floor family room design with beige walls, a standard fireplace, a stone fireplace and a wall-mounted tv

 Dane Spencer Landscape Architecture
Jenny Acheson
Photo of a mid-century modern landscaping in Portland.
Photo of a mid-century modern landscaping in Portland.
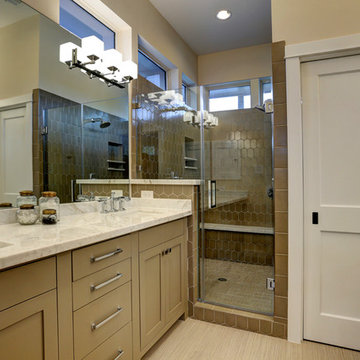
 Spencer Howard Design + Construction Management
TK Images
Inspiration for a craftsman bathroom remodel in Houston
Inspiration for a craftsman bathroom remodel in Houston

 Spencer Design Associates
Dining room - mid-sized modern concrete floor and white floor dining room idea in Minneapolis with gray walls
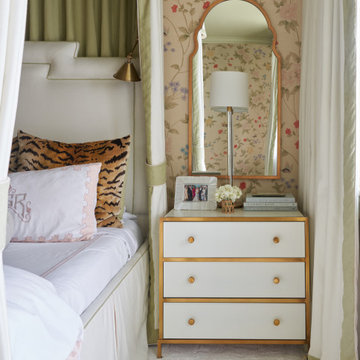
 Rivers Spencer
King size master bed with bespoke bed linens and a custom fabricated canopy with a contrasting interior and leading edge.
Inspiration for a large transitional master dark wood floor, brown floor and wallpaper bedroom remodel in New Orleans with multicolored walls
Inspiration for a large transitional master dark wood floor, brown floor and wallpaper bedroom remodel in New Orleans with multicolored walls

 HDR Remodeling Inc.
With square footage captured from their home's original kitchen, the clients gained an entirely new bathroom. They knew exactly what they wanted in this new space and their impeccable taste shines through. From the geometric tiles to the antique brass fixtures, style is abundant in this new space. The pop of blue in the vanity cabinet and shower niche adds the perfect finishing touch.
Photography by Open Homes Photography Inc.
 Amy Spencer Interiors
Awarded First Place in the ASID Excellence in Design Awards for Specialty Singular Space 2016
Photographer: Shelby Spencer
Inspiration for a mid-sized transitional enclosed light wood floor family room remodel with beige walls, a standard fireplace, a stone fireplace and a wall-mounted tv
Inspiration for a mid-sized transitional enclosed light wood floor family room remodel with beige walls, a standard fireplace, a stone fireplace and a wall-mounted tv


 Amy Spencer Interiors
Example of a large transitional dark wood floor kitchen design with a farmhouse sink, flat-panel cabinets, blue cabinets, granite countertops, brick backsplash, stainless steel appliances and two islands
 Spencer Design Associates
Large minimalist concrete floor and white floor living room photo in Minneapolis with gray walls, a standard fireplace, a concrete fireplace and no tv

 Spencer Cabinetry LLC
Eat-in kitchen - mid-sized contemporary l-shaped eat-in kitchen idea in Seattle with glass-front cabinets, white cabinets, wood countertops and a peninsula
 Spencer Cabinetry LLC
Mid-sized trendy l-shaped eat-in kitchen photo in Seattle with glass-front cabinets, white cabinets, wood countertops and a peninsula
80