
Search results for "Spencer" in Home Design Ideas

 Spencer Cabinetry LLC
Open concept kitchen - mid-sized traditional l-shaped open concept kitchen idea in Seattle with flat-panel cabinets, medium tone wood cabinets, granite countertops and an island

 Spencer Mill Woodworks
Mid-sized medium tone wood floor living room photo in Nashville with beige walls and a concealed tv

 Amy Spencer Interiors
Awarded First Place in the ASID Excellence in Design Awards for Specialty Singular Space 2016
Photographer: Shelby Spencer
Example of a mid-sized transitional l-shaped light wood floor eat-in kitchen design with a double-bowl sink, shaker cabinets, brown cabinets, granite countertops, beige backsplash, porcelain backsplash, black appliances and no island
Example of a mid-sized transitional l-shaped light wood floor eat-in kitchen design with a double-bowl sink, shaker cabinets, brown cabinets, granite countertops, beige backsplash, porcelain backsplash, black appliances and no island
Find the right local pro for your project


 Kristen Spencer Interiors
Mid-sized elegant dark wood floor and brown floor walk-in closet photo in Orlando with recessed-panel cabinets and gray cabinets
 Kristen Spencer Interiors
Mid-sized elegant dark wood floor and brown floor walk-in closet photo in Orlando with recessed-panel cabinets and gray cabinets

 Dane Spencer Landscape Architecture
Jenny Acheson
Design ideas for a small traditional partial sun front yard brick outdoor basketball/tennis/multi-game court in Portland for summer.
Design ideas for a small traditional partial sun front yard brick outdoor basketball/tennis/multi-game court in Portland for summer.
 Dane Spencer Landscape Architecture
Jenny Acheson
Photo of a mid-century modern landscaping in Portland.
Photo of a mid-century modern landscaping in Portland.

 Spencer Howard Design + Construction Management
New vaulted ceiling, exposed beams, exposed chimney, hidden door, whitewashed wooden wall, and stained glass.
Inspiration for an eclectic shed remodel in Houston
Inspiration for an eclectic shed remodel in Houston
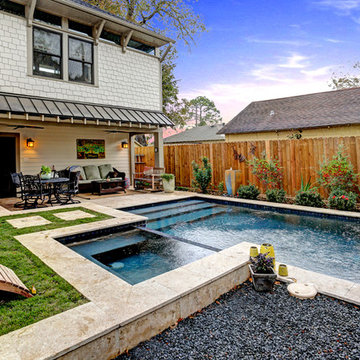 Spencer Howard Design + Construction Management
TK Images
Example of an arts and crafts home design design in Houston
Example of an arts and crafts home design design in Houston

 Spencer Design Associates
Inspiration for a mid-sized modern open concept concrete floor and white floor family room remodel in Minneapolis with gray walls and a wall-mounted tv

 Spencer's TV and Appliance
Inspiration for a mid-sized l-shaped open concept kitchen remodel in Phoenix with flat-panel cabinets, light wood cabinets, green backsplash, subway tile backsplash, stainless steel appliances and no island
 Spencer Design Associates
Hallway - large modern light wood floor hallway idea in Minneapolis with gray walls
 Dane Spencer Landscape Architecture
Giovani Lunardi
Inspiration for a coastal landscaping in Portland.
Inspiration for a coastal landscaping in Portland.
 Amy Spencer Interiors
Playroom with wallpaper the kids can color.
Inspiration for a large transitional girl carpeted playroom remodel with beige walls
Inspiration for a large transitional girl carpeted playroom remodel with beige walls
 Dane Spencer Landscape Architecture
Jenny Acheson
Photo of a mid-century modern landscaping in Portland.
Photo of a mid-century modern landscaping in Portland.
 Spencer Design Associates
Example of a mid-sized minimalist wooden straight mixed material railing staircase design in Minneapolis with wooden risers
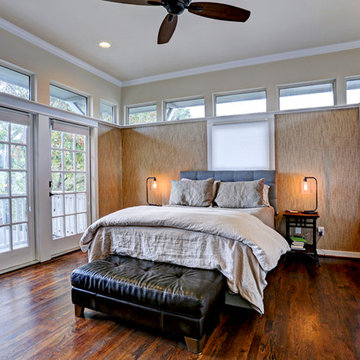 Spencer Howard Design + Construction Management
TK Images
Example of an arts and crafts bedroom design in Houston
Example of an arts and crafts bedroom design in Houston

 SPENCER CONSTRUCTION LLC.
Rachel Kay
Inspiration for a large contemporary wooden straight staircase remodel in Austin with wooden risers
Inspiration for a large contemporary wooden straight staircase remodel in Austin with wooden risers

 Rachel Reider Interiors
This is the powder room with herringbone marble tile on the floor and a silver footed tub. The walls are papered and the millwork is custom.
Photography by: Michael Partenio
81