
Search results for "Spencer" in Home Design Ideas


 Kristen Spencer Interiors
Example of a mid-sized transitional u-shaped dark wood floor and brown floor eat-in kitchen design in Orlando with granite countertops, an island and gray countertops
Find the right local pro for your project

 Dane Spencer Landscape Architecture
Jenny Acheson
Photo of a mid-sized mid-century modern partial sun front yard outdoor basketball/tennis/multi-game court in Portland.
Photo of a mid-sized mid-century modern partial sun front yard outdoor basketball/tennis/multi-game court in Portland.

 Spencer & Company
Staircase - large traditional wooden curved staircase idea in Boston with painted risers

 Spencer Howard Design + Construction Management
Inspiration for a transitional living room remodel in Houston
 Dane Spencer Landscape Architecture
Jenny Acheson
Inspiration for a mid-century modern landscaping in Portland.
Inspiration for a mid-century modern landscaping in Portland.
 Dane Spencer Landscape Architecture
Jenny Acheson
Photo of a mid-sized coastal partial sun front yard garden path in Portland for fall.
Photo of a mid-sized coastal partial sun front yard garden path in Portland for fall.

 Spencer Design Associates
Example of a mid-sized 1960s master bathroom design in Minneapolis with shaker cabinets, white cabinets, gray walls, quartz countertops and gray countertops
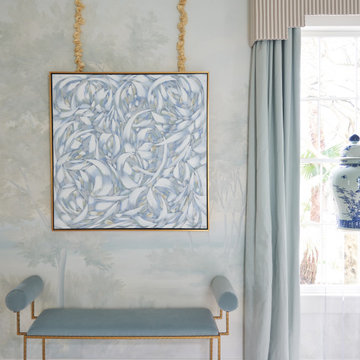
 Rivers Spencer
This Rivers Spencer living room was designed with the idea of livable luxury in mind. Using soft tones of blues, taupes, and whites the space is serene and comfortable for the home owner.
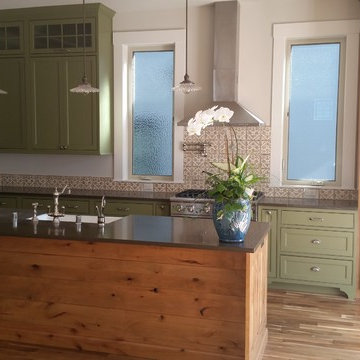
 Spencer Cabinetry LLC
Inspiration for a mid-sized contemporary u-shaped home design remodel in Seattle with beaded inset cabinets, green cabinets and an island
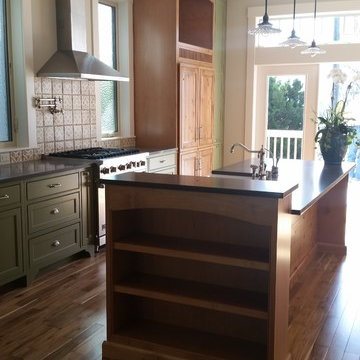 Spencer Cabinetry LLC
Eat-in kitchen - mid-sized contemporary u-shaped eat-in kitchen idea in Seattle with beaded inset cabinets, green cabinets and an island

 David Rosenkranz Custom Homes
ProMedia Tours
Elegant beige tile alcove bathtub photo in Nashville with a drop-in sink, white cabinets, white walls and raised-panel cabinets
Elegant beige tile alcove bathtub photo in Nashville with a drop-in sink, white cabinets, white walls and raised-panel cabinets
 Spencer Design Associates
Hallway - large modern light wood floor hallway idea in Minneapolis with gray walls
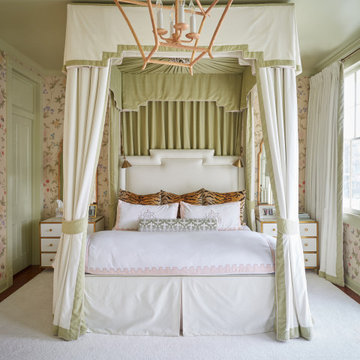 Rivers Spencer
Mirrored makeup vanity with floral grasscloth wallpaper.
Large elegant master dark wood floor, brown floor and wallpaper bedroom photo in New Orleans with multicolored walls
Large elegant master dark wood floor, brown floor and wallpaper bedroom photo in New Orleans with multicolored walls

 Spencer's Contracting LLC
This project started with a large central soaking tub that the homeowners never got around to using. We discussed going ahead and replacing the tub space with a large tile shower. Then we placed a tall linen cabinet in the place of where the old fiberglass shower unit once stood. We opened up the walls by removing the upper section of the dividing wall between the shower and toilet area.
 Spencer & Company
Inspiration for a mid-sized timeless wooden l-shaped staircase remodel in Boston with painted risers

 Spencer Wall - Berkshire Hathaway HomeServices
Total Remodel
Robinson Builders
James Ward Henry Architect
Enclosed kitchen - mid-sized 1960s galley limestone floor enclosed kitchen idea in Orange County with a peninsula
Enclosed kitchen - mid-sized 1960s galley limestone floor enclosed kitchen idea in Orange County with a peninsula
 Dane Spencer Landscape Architecture
Giovanni Lunardi, composites by DKS
This is an example of a coastal full sun front yard landscaping in Portland for fall.
This is an example of a coastal full sun front yard landscaping in Portland for fall.
 Spencer Howard Design + Construction Management
Inspiration for a transitional dining room remodel in Houston
89