
Search results for "Spencer" in Home Design Ideas

 Will Spencer Studio
Residential Designer: Will Spencer Studio
Builder: Muse Remodeling
Residential Photographer: Alyssa Lee Photography
Transitional l-shaped light wood floor and beige floor enclosed kitchen photo in Minneapolis with an undermount sink, shaker cabinets, white cabinets, white backsplash, subway tile backsplash, stainless steel appliances, an island and gray countertops
Transitional l-shaped light wood floor and beige floor enclosed kitchen photo in Minneapolis with an undermount sink, shaker cabinets, white cabinets, white backsplash, subway tile backsplash, stainless steel appliances, an island and gray countertops


 Spencer & Company
Inspiration for a large timeless gray two-story wood exterior home remodel in Boston with a hip roof
Find the right local pro for your project
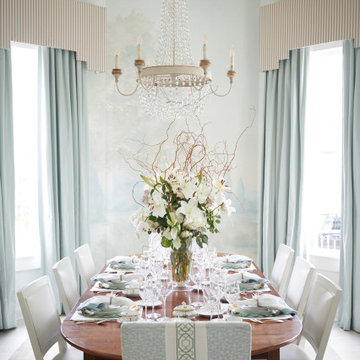
 Rivers Spencer
A soft, luxurious dining room designed by Rivers Spencer with a 19th century antique walnut dining table surrounded by white dining chairs with upholstered head chairs in a light blue fabric. A Julie Neill crystal chandelier highlights the lattice work ceiling and the Susan Harter landscape mural.


 Dane Spencer Landscape Architecture
Jenny Acheson
This is an example of a modern landscaping in Portland.
This is an example of a modern landscaping in Portland.

 Amy Spencer Interiors
Shelby Spencer
Family room - mid-sized transitional enclosed light wood floor family room idea with beige walls, a standard fireplace, a tile fireplace and a wall-mounted tv
Family room - mid-sized transitional enclosed light wood floor family room idea with beige walls, a standard fireplace, a tile fireplace and a wall-mounted tv

 Spencer Flooring & Paint
Bedroom - mid-sized transitional master dark wood floor bedroom idea in Sacramento with brown walls
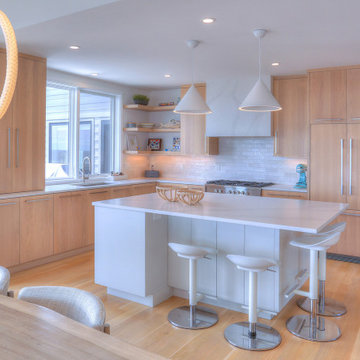
 CK Architects
Captivated by the waterfront views, our clients purchased a 1980s shoreline residence that was in need of a modern update. They entrusted us with the task of adjusting the layout to meet their needs and infusing the space with a palette inspired by Long Island Sound – consisting of light wood, neutral stones and tile, expansive windows and unique lighting accents. The result is an inviting space for entertaining and relaxing alike, blending modern aesthetics with warmth seamlessly.

 Spencer Design Associates
Bathroom - mid-sized mid-century modern master bathroom idea in Minneapolis with shaker cabinets, white cabinets, gray walls, quartz countertops and gray countertops
 Dane Spencer Landscape Architecture
Jenny Acheson
This is an example of a modern landscaping in Portland.
This is an example of a modern landscaping in Portland.

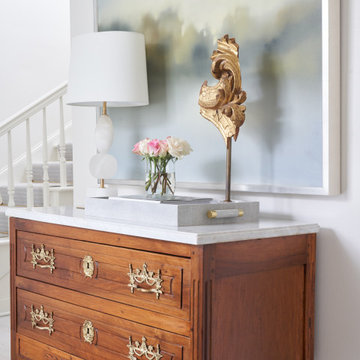 Rivers Spencer
Inspiration for a mid-sized timeless light wood floor and white floor entry hall remodel in New Orleans with white walls and a white front door

 Kristen Spencer Interiors
Example of a mid-sized beach style dark wood floor and brown floor kitchen/dining room combo design in Orlando with beige walls and no fireplace
 Spencer Flooring & Paint
Alcove shower - mid-sized contemporary master beige tile, black tile, brown tile, gray tile, multicolored tile and pebble tile ceramic tile alcove shower idea in Sacramento with a one-piece toilet, beige walls and a hinged shower door
 Spencer Flooring & Paint
Staircase - mid-sized transitional wooden straight staircase idea in Sacramento with wooden risers

 Spencer Howard Design + Construction Management
Living room - transitional living room idea in Houston
 Spencer & Company
Large elegant gray two-story wood house exterior photo in Boston with a hip roof and a shingle roof

 George Penniman Architects, LLC
Warren Jagger Photography
Beach style powder room photo in Providence with a vessel sink, furniture-like cabinets, orange cabinets and gray countertops
Beach style powder room photo in Providence with a vessel sink, furniture-like cabinets, orange cabinets and gray countertops

90