
Search results for "Spending budget" in Home Design Ideas


 Michael Raun Home LLC
Michael Raun Home Interior Design and Decorating - Transforming a room for siblings that's fun, functional and chic. The room also needed to evolve with the children as they got older.
Paint design was used to transform this room, giving it character and dimension. The rest of the room would be set against this backdrop.
Photo by Michael Mclawrence
Find the right local pro for your project
 The Tile Gallery
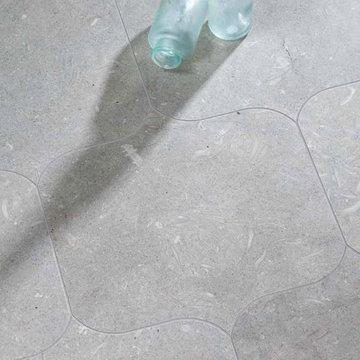
Studio V166 - Water Jet Collection
The Tile Gallery
(312) 467-9590
www.tilegallerychicago.com
 SkyHawk Interiors & Architecture
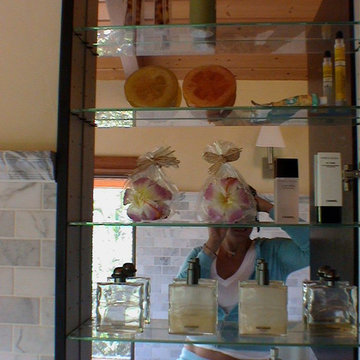
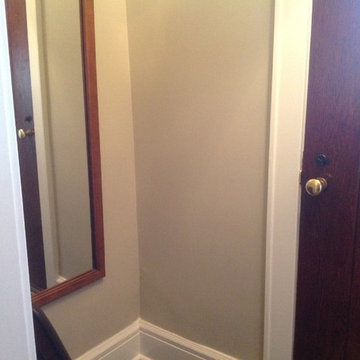
Master bathroom Medicine closet .
Mid-sized elegant kids' black and white tile and subway tile mosaic tile floor home design photo in Hawaii with recessed-panel cabinets, dark wood cabinets, a two-piece toilet, yellow walls, a pedestal sink and marble countertops
Mid-sized elegant kids' black and white tile and subway tile mosaic tile floor home design photo in Hawaii with recessed-panel cabinets, dark wood cabinets, a two-piece toilet, yellow walls, a pedestal sink and marble countertops



 Euro Home Decor
We carry over 300,000 wallpaper rolls in stock from the latest European designers.
Visit our Toronto showroom and choose from over 2000 designs.
EURO HOME DECOR
4309 Steeles Ave W. Toronto, ON M3N 1V7
(416) 638-1638
STORE HOURS
Monday - Friday 9:00 am – 6:00 pm
Saturday 11:00 am – 5:00 pm
Sunday Closed



 Court Builders of St. Louis
Be the hangout house and build memories.
This is about more than just getting off of the couch. This is about building a place where your family can play, train, and bond.
•Know where your kids are and get to know their friends.
•Build a multi-sport game court designed for maximum versatility or a dedicated basketball court or tennis court to take your little athlete to the next level.
•Let us design a court to fit your family and your budget.
•Tell us which sports you play; we’ll find the right surface for you.
•Spend time playing on a low-maintenance court instead of landscaping.
•Watch the kids grow up at your house.

 MES Mitchell Interiors, LLC
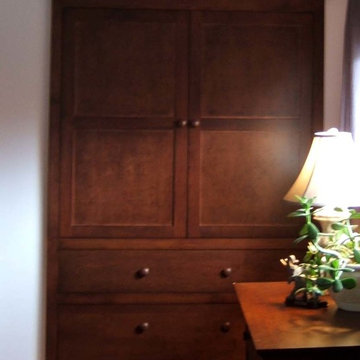
Take an ordinary closet and make it look like a piece of solid cherry furniture to match the bedroom. When you open the doors, it reveals hanging space and the drawers are for storage. This particular closet was designed for dry cleaning.








 Pride&Joy Home Improvements
Pride&Joy Home Improvements
Inspiration for a modern u-shaped eat-in kitchen remodel in San Francisco with an undermount sink, shaker cabinets, dark wood cabinets, granite countertops, multicolored backsplash and stainless steel appliances
Inspiration for a modern u-shaped eat-in kitchen remodel in San Francisco with an undermount sink, shaker cabinets, dark wood cabinets, granite countertops, multicolored backsplash and stainless steel appliances
9