
Search results for "Spending" in Home Design Ideas

 Garden Of Eva Landscape Design Group
A contemporary take on a Spanish Colonial Home.
Photo: Luke Gibson Photography
Example of an eclectic patio design in Los Angeles
Example of an eclectic patio design in Los Angeles
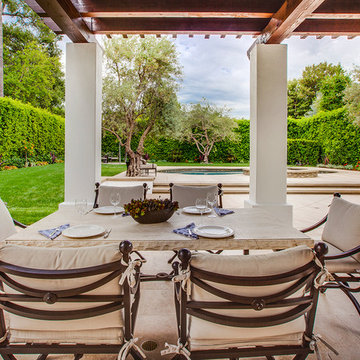 Garden Of Eva Landscape Design Group
A contemporary take for a Spanish Colonial Home.
Photo: Luke Gibson Photography
Inspiration for an eclectic home design remodel in Los Angeles
Inspiration for an eclectic home design remodel in Los Angeles

 Design Harmony
Holland Photography
Example of a transitional medium tone wood floor kitchen design in Seattle with open cabinets, dark wood cabinets, white backsplash and quartzite countertops
Example of a transitional medium tone wood floor kitchen design in Seattle with open cabinets, dark wood cabinets, white backsplash and quartzite countertops
Find the right local pro for your project


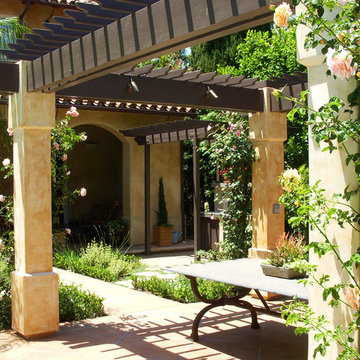

 Lindsay Chambers Design
Lindsay Chambers Design, Roger Davies Photography
Freestanding bathtub - mid-sized transitional master white tile and marble tile freestanding bathtub idea in Los Angeles with shaker cabinets, purple cabinets, a two-piece toilet, an undermount sink, marble countertops and a hinged shower door
Freestanding bathtub - mid-sized transitional master white tile and marble tile freestanding bathtub idea in Los Angeles with shaker cabinets, purple cabinets, a two-piece toilet, an undermount sink, marble countertops and a hinged shower door

 User
UserPhoto by Casey Dunn
Beach style screened-in back porch photo in Austin with decking and a roof extension
Beach style screened-in back porch photo in Austin with decking and a roof extension



 Ashley Rohe; Custom Homes and Design
www.sqftphotography.com
Inspiration for a craftsman bedroom remodel in Nashville
Inspiration for a craftsman bedroom remodel in Nashville

 Timothy M. Giguere, AIA - TMS Architects
Architectrure by TMS Architects
Rob Karosis Photography
Inspiration for a coastal formal light wood floor living room remodel in Boston with white walls, a standard fireplace, a stone fireplace and no tv
Inspiration for a coastal formal light wood floor living room remodel in Boston with white walls, a standard fireplace, a stone fireplace and no tv
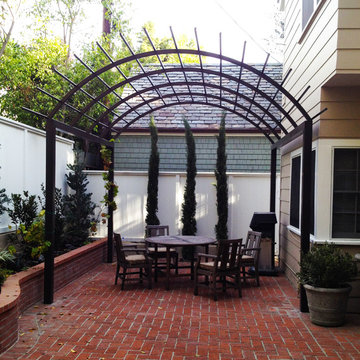 Garden Of Eva Landscape Design Group
A contemporary pergola constructed of metal for a small backyard
Patio - eclectic patio idea in Los Angeles
Patio - eclectic patio idea in Los Angeles

 KW Designs
Chipper Hatter
Wine cellar - mid-sized mediterranean porcelain tile wine cellar idea in San Diego with storage racks
Wine cellar - mid-sized mediterranean porcelain tile wine cellar idea in San Diego with storage racks

 Hsu McCullough
Board formed concrete firepit at dusk. Photo by Clark Dugger
Patio - mid-sized contemporary backyard stone patio idea in Los Angeles with a fire pit and no cover
Patio - mid-sized contemporary backyard stone patio idea in Los Angeles with a fire pit and no cover
 Awad + Koontz Architects Builders
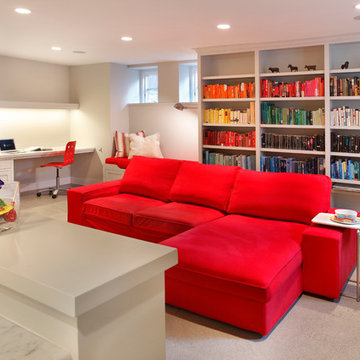
Beautiful updated basement remodel in Kenwood neighborhood to create a bright beautiful space to spend time with family
Example of a trendy look-out carpeted basement design in Minneapolis with white walls and no fireplace
Example of a trendy look-out carpeted basement design in Minneapolis with white walls and no fireplace



 Sicora Design/Build
Brandon Stengel
Example of a classic gray split-level wood gable roof design in Minneapolis
Example of a classic gray split-level wood gable roof design in Minneapolis

 Holst Brothers General Contractors
Mid-sized beach style multicolored tile and mosaic tile mosaic tile floor home design photo in Los Angeles with a drop-in sink, recessed-panel cabinets, black cabinets, marble countertops, a one-piece toilet and white walls

 The Cousins
The new backyard is perfect for entertaining large groups, hosting intimate dinners, or relaxing. Birdhouses and plants line the new space and a pergola shades a table for al fresco dining. A pass-through into the basement allows guests to pull a stool right up to the bar.

 Inplace Studio
Expressive Architectural Photography
Bathroom - small contemporary master porcelain tile and gray tile porcelain tile bathroom idea in San Diego with flat-panel cabinets, medium tone wood cabinets, beige walls, a vessel sink and quartz countertops
Bathroom - small contemporary master porcelain tile and gray tile porcelain tile bathroom idea in San Diego with flat-panel cabinets, medium tone wood cabinets, beige walls, a vessel sink and quartz countertops

4