
Search results for "Spherical" in Home Design Ideas
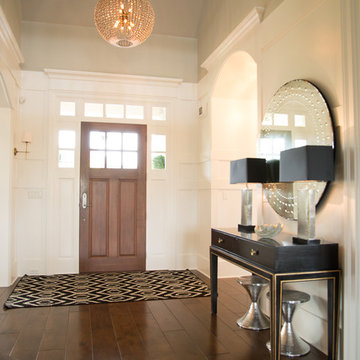
 Paisley Terra Photography
Design by Jennifer Rudolph - Blue Garnet Design
www.bluegarnetdesign.com
Paisley Terra Photography
Home design - transitional home design idea in Vancouver
Home design - transitional home design idea in Vancouver

 Nashawtuc Architects, Inc.
Michael J Lee
Kitchen - traditional u-shaped dark wood floor and brown floor kitchen idea in Boston with beaded inset cabinets, white cabinets, blue backsplash, subway tile backsplash, stainless steel appliances and an island
Kitchen - traditional u-shaped dark wood floor and brown floor kitchen idea in Boston with beaded inset cabinets, white cabinets, blue backsplash, subway tile backsplash, stainless steel appliances and an island

 Nicola Interiors
Images of a transitional home featuring light gray walls, wall art, abstract ornaments, dark wooden flooring, patterned chairs, plush gray coffee table, white patterned rug, gray sofa with white cushions, gray spherical chandelier, and a flat screen TV.
Designed by Mississauga interior design firm, Nicola Interiors.
For more about Nicola Interiors, click here: https://nicolainteriors.com/
To learn more about this project, click here: https://nicolainteriors.com/projects/freer/
Find the right local pro for your project

 Tamara Eaton Design
Inspiration for a bedroom transitional dark wood floor and brown floor kids' bedroom remodel in New York with pink walls

 MAKHNO studio
The temple design exudes a futuristic and organic appeal, featuring spherical domes that rise smoothly from the earth, suggesting a deep integration with the surrounding landscape. The curved lines and monolithic forms of the structure imply a modernist approach to sacred spaces, while the subdued color palette harmonizes with the natural setting. The simplicity of the design invites quiet reflection, making it a unique landmark that marries the ancient purpose of a temple with contemporary architectural expression.
 MAKHNO studio
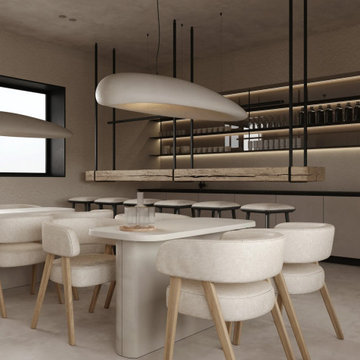
This dining area is a testament to Scandinavian-inspired design, where simplicity and functionality are at the forefront. The neutral color palette, accentuated by the natural wood tones of the chairs and shelves, creates a calming and welcoming environment. The spherical pendant light serves as an elegant focal point, illuminating the space with a soft glow that highlights the clean lines and sophisticated minimalism inherent in the design.
 MAKHNO studio
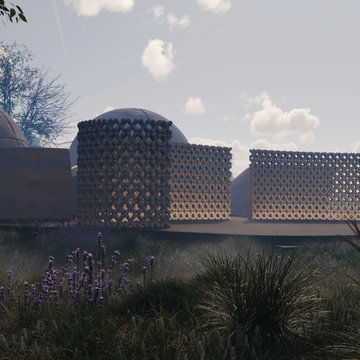
The temple's design is a striking interplay of modernity and spirituality, where geometric precision meets serene naturalism. Spherical domes are juxtaposed with intricate lattice walls, creating a play of light and shadow that changes with the sun's movement. The use of natural materials and the organic forms of the structures create a peaceful retreat that speaks to both innovation in design and reverence for natural beauty.
 MAKHNO studio
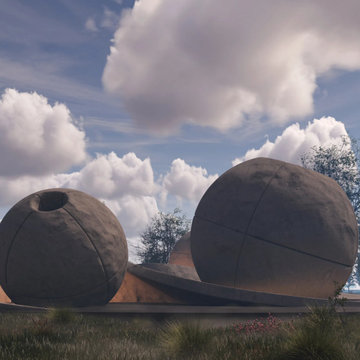
The temple design captured in the image is a true testament to contemporary sacred architecture, utilizing spherical forms to create a sense of wholeness and unity with the cosmos. The seamless blend of the structures with the landscape illustrates a modern approach to creating a space of worship that respects and incorporates the natural world. The minimalist aesthetic, accentuated with strategic lighting, gives the temple an ethereal glow that encourages reflection and meditation.
 MAKHNO studio
The temple design captured in the image is a true testament to contemporary sacred architecture, utilizing spherical forms to create a sense of wholeness and unity with the cosmos. The seamless blend of the structures with the landscape illustrates a modern approach to creating a space of worship that respects and incorporates the natural world. The minimalist aesthetic, accentuated with strategic lighting, gives the temple an ethereal glow that encourages reflection and meditation.

 Roomscapes Cabinetry and Design Center
Powder room - coastal beige floor powder room idea in Boston with flat-panel cabinets, white cabinets, beige walls and a console sink
 User
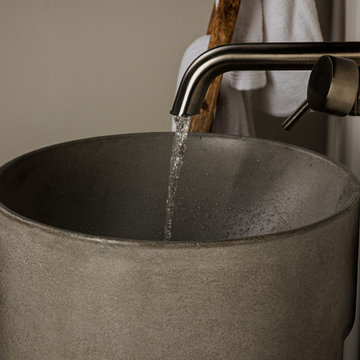
UserSOLIA pedestal sink
- Natural Grey finish
- 36" tall x 16" dia
- Spherical bowl basin
- rear access for standard drain connection
Powder room - small modern powder room idea with beige walls, a pedestal sink and a freestanding vanity
Powder room - small modern powder room idea with beige walls, a pedestal sink and a freestanding vanity


 Podzook
Judy Bernier
Example of a mid-sized eclectic built-in desk linoleum floor and gray floor craft room design in Portland Maine with white walls and no fireplace
Example of a mid-sized eclectic built-in desk linoleum floor and gray floor craft room design in Portland Maine with white walls and no fireplace

 Marilyn Hill Interiors
Showcase Photographers
Inspiration for a mid-sized modern l-shaped light wood floor open concept kitchen remodel in Nashville with an undermount sink, flat-panel cabinets, dark wood cabinets, granite countertops, gray backsplash, glass tile backsplash, stainless steel appliances and an island
Inspiration for a mid-sized modern l-shaped light wood floor open concept kitchen remodel in Nashville with an undermount sink, flat-panel cabinets, dark wood cabinets, granite countertops, gray backsplash, glass tile backsplash, stainless steel appliances and an island

 Nandina Home & Design
An Asian style inspired house featuring a red and blue color scheme, red spherical topless lampshades, classic wooden bookcase, cream walls, wooden wall art, red oriental rugs, red oriental chairs, breakfast nook, wrought iron chandelier, cream-colored loveseat, wooden coffee table, soft blue drawers, floral window treatments, and blue and red cushions.
Home designed by Aiken interior design firm, Nandina Home & Design. They serve Atlanta and Augusta, Georgia, and Columbia and Lexington, South Carolina.
For more about Nandina Home & Design, click here: https://nandinahome.com/



 Pacifica Landscapes
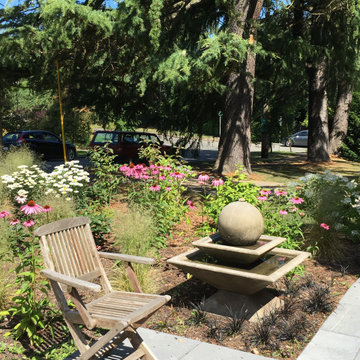
Square tiered fountain with spherical top set amidst paver patio and landscaped plants near tall trees.

 Lexie Saine Design
Example of a small minimalist kids' white tile and ceramic tile porcelain tile, gray floor and double-sink alcove shower design in San Francisco with flat-panel cabinets, white cabinets, a one-piece toilet, white walls, a drop-in sink, quartz countertops, a hinged shower door, white countertops, a niche and a floating vanity

 Buckenmeyer Architecture
Caleb Vandermeer Photography
Inspiration for a transitional single-wall medium tone wood floor and brown floor eat-in kitchen remodel in Portland with an undermount sink, shaker cabinets, blue cabinets, white backsplash, stainless steel appliances and no island
Inspiration for a transitional single-wall medium tone wood floor and brown floor eat-in kitchen remodel in Portland with an undermount sink, shaker cabinets, blue cabinets, white backsplash, stainless steel appliances and no island
16