
Search results for "Spherical" in Home Design Ideas


Find the right local pro for your project


 Unique, High-Quality Lighting & Furniture
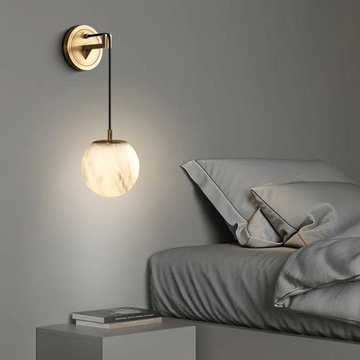
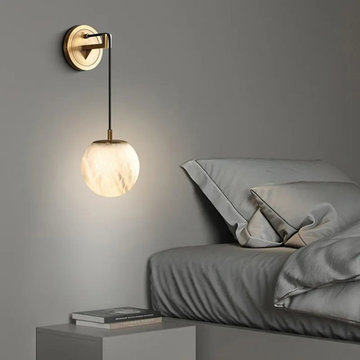
Spherical Alabaster Wall Lamp for Modern Elegance
The alabaster wall lamp in natural brass introduces an artistic and contemporary touch to interiors. Its alabaster globe emits a soft, even light that transforms walls into luminous focal points, providing refined accent lighting for living rooms, bedrooms, or boutique spaces. The warm natural brass finish brings a luxurious, tactile appeal while complementing a variety of decor schemes. Designed to harmonize form and function, the spherical alabaster wall lamp blends sculptural beauty with practical illumination. Whether highlighting textures, artwork, or architectural details, it offers versatile sophistication that enhances ambiance without overwhelming the space. Its timeless design ensures it remains a stylish centerpiece for years to come.
Refined Accent Lighting for Inspired Interiors
This spherical alabaster wall lamp in natural brass elevates any interior with subtle yet striking illumination. Its smooth spherical form distributes light evenly, creating depth and warmth in hallways, lounges, or bedrooms. The lamp combines minimalism with elegance, offering both aesthetic charm and functional performance. Perfect for contemporary and transitional settings, the spherical alabaster wall lamp draws attention to walls while maintaining a serene, inviting environment. Its thoughtful design ensures every space benefits from balanced lighting and a polished, high-end appearance. Ideal for creating cozy reading nooks or ambient corners, it enhances daily living experiences.
Features of Spherical Alabaster Wall Lamp
Materials: Brass, Alabaster
Suggested Room Fit: Living Room, Bedroom, Corridor, Entryway.
Finish: Brass, Natural Alabaster Color
Style: Minimalist
The bulbs are included
110-240V (wide voltage)
Additional Details
Assembly Instructions: This fixture does need to be hard-wired. Assembly is required. Professional installation is recommended.
Plug-in or Hardwired: Hardwired

 Podzook
Judy Bernier
Inspiration for a mid-sized eclectic detached studio / workshop shed remodel in Portland Maine
Inspiration for a mid-sized eclectic detached studio / workshop shed remodel in Portland Maine
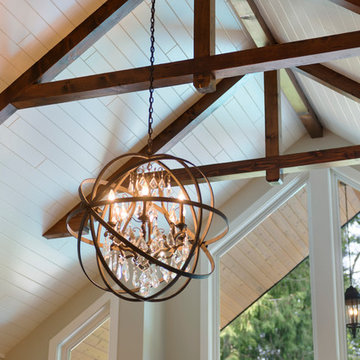
 K.Penner Construction
Placed in the centre of the vaulted ceiling is a beautiful spherical chandelier. This unique lighting fixture stands out a midst the timber frame work, making it the focal point.

 Haus Interior Design
Before renovating, this bright and airy family kitchen was small, cramped and dark. The dining room was being used for spillover storage, and there was hardly room for two cooks in the kitchen. By knocking out the wall separating the two rooms, we created a large kitchen space with plenty of storage, space for cooking and baking, and a gathering table for kids and family friends. The dark navy blue cabinets set apart the area for baking, with a deep, bright counter for cooling racks, a tiled niche for the mixer, and pantries dedicated to baking supplies. The space next to the beverage center was used to create a beautiful eat-in dining area with an over-sized pendant and provided a stunning focal point visible from the front entry. Touches of brass and iron are sprinkled throughout and tie the entire room together.
Photography by Stacy Zarin

 M House Development
Toilet room - cottage master cement tile floor and multicolored floor toilet room idea in Chicago with shaker cabinets, white cabinets, a two-piece toilet, white walls, a vessel sink and white countertops


 Axiom Design Build
Example of a cottage multicolored floor mudroom design in Seattle with white walls and a glass front door

 TNHometour.com
Jeff Graham
Example of a transitional u-shaped dark wood floor and brown floor kitchen design in Nashville with a farmhouse sink, shaker cabinets, gray cabinets, white backsplash, stainless steel appliances, an island, marble countertops, subway tile backsplash and white countertops
Example of a transitional u-shaped dark wood floor and brown floor kitchen design in Nashville with a farmhouse sink, shaker cabinets, gray cabinets, white backsplash, stainless steel appliances, an island, marble countertops, subway tile backsplash and white countertops


 Mina Kim
Foyer Area with gorgeous light fixture
Large trendy light wood floor and brown floor foyer photo in New York with white walls and a black front door
Large trendy light wood floor and brown floor foyer photo in New York with white walls and a black front door

 Gatehouse No. 1 Furniture & Interior Design
Inspiration for a transitional u-shaped dedicated laundry room remodel in Salt Lake City with an undermount sink, shaker cabinets, black cabinets, white walls, a side-by-side washer/dryer and white countertops

 PB Built
Ron Rosenzweig
Example of a large transitional u-shaped medium tone wood floor and brown floor kitchen design in Miami with an undermount sink, shaker cabinets, marble countertops, white backsplash, subway tile backsplash, stainless steel appliances, an island and blue cabinets
Example of a large transitional u-shaped medium tone wood floor and brown floor kitchen design in Miami with an undermount sink, shaker cabinets, marble countertops, white backsplash, subway tile backsplash, stainless steel appliances, an island and blue cabinets

 Aesthetic Answers
Regis Vogt
Alcove shower - contemporary white tile multicolored floor alcove shower idea with flat-panel cabinets, black cabinets, white walls, an undermount sink and white countertops
Alcove shower - contemporary white tile multicolored floor alcove shower idea with flat-panel cabinets, black cabinets, white walls, an undermount sink and white countertops
1