
Search results for "Spice racks" in Home Design Ideas
 Falken Reynolds Interiors
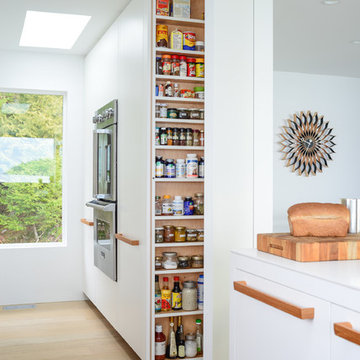
Hidden spice racks at Halfmoon Bay by Falken Reynolds
Example of a large minimalist galley light wood floor open concept kitchen design in Vancouver with a double-bowl sink, flat-panel cabinets, white cabinets, quartz countertops, white backsplash, ceramic backsplash, paneled appliances and a peninsula
Example of a large minimalist galley light wood floor open concept kitchen design in Vancouver with a double-bowl sink, flat-panel cabinets, white cabinets, quartz countertops, white backsplash, ceramic backsplash, paneled appliances and a peninsula
 Kitchen & Bath Design Center
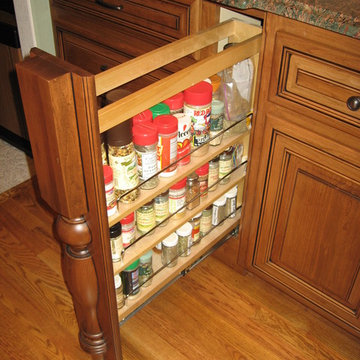
Example of a large arts and crafts u-shaped medium tone wood floor open concept kitchen design in Denver with a farmhouse sink, beaded inset cabinets, light wood cabinets, granite countertops, beige backsplash, stone tile backsplash, paneled appliances and an island
 Sandell Cabinets Inc.
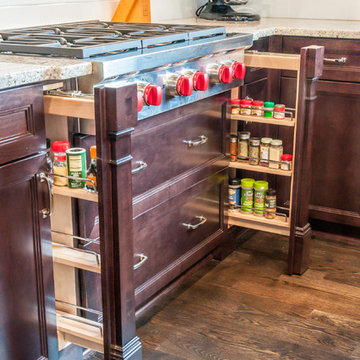
Three Step Door and Drawer Detail on Frame with Flat Panel Insert Style, Pull Outs Accent the Range area creating both interest and Storage
Large elegant l-shaped medium tone wood floor eat-in kitchen photo in Chicago with recessed-panel cabinets, dark wood cabinets, granite countertops, white backsplash, subway tile backsplash, an island and multicolored countertops
Large elegant l-shaped medium tone wood floor eat-in kitchen photo in Chicago with recessed-panel cabinets, dark wood cabinets, granite countertops, white backsplash, subway tile backsplash, an island and multicolored countertops
Find the right local pro for your project

 Mylands
Sloane Square No.92 External Wall Cabinet.
Archway House No.106 External Base Cabinets.
Leadenhall No.118 Larder Exterior.
Kitchen by Smallbone of Devizes.
Smallbone’s Beaconsfield showroom.
 User

UserOpen concept kitchen - large rustic l-shaped dark wood floor and brown floor open concept kitchen idea in Toronto with an undermount sink, recessed-panel cabinets, white cabinets, beige backsplash, glass tile backsplash, stainless steel appliances, an island, onyx countertops and black countertops

 The Gaines Group Architects
Luxury living done with energy-efficiency in mind. From the Insulated Concrete Form walls to the solar panels, this home has energy-efficient features at every turn. Luxury abounds with hardwood floors from a tobacco barn, custom cabinets, to vaulted ceilings. The indoor basketball court and golf simulator give family and friends plenty of fun options to explore. This home has it all.
Elise Trissel photograph

 Jenna Burger Design
Kitchen - transitional dark wood floor kitchen idea in Boston with white cabinets

Sponsored
Plain City, OH

Kuhns Contracting, Inc.
Central Ohio's Trusted Home Remodeler Specializing in Kitchens & Baths
 Jim or Teresa Huffman
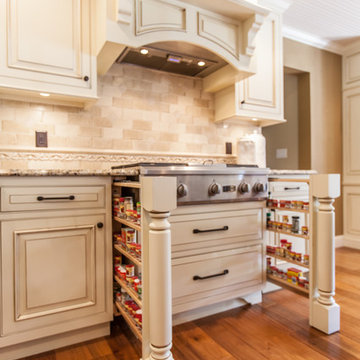
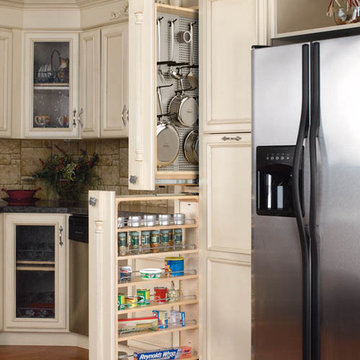
Pull out spice storage is concealed beside this cook top.
Mount Pleasant, Iowa - Traditional White Kitchen Designed by Teresa Huffman
https://jchuffman.com/
 Lewis & Weldon Custom Kitchens

Mid-sized transitional l-shaped medium tone wood floor and brown floor open concept kitchen photo in Boston with a farmhouse sink, white cabinets, granite countertops, brown backsplash, porcelain backsplash, paneled appliances, an island, brown countertops and beaded inset cabinets
 Kitchen Tech
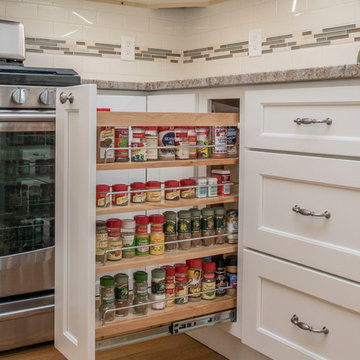
JSI Trenton Cabinetry in Ivory
Revashelf pullout spice base
Inspiration for a mid-sized transitional u-shaped light wood floor and beige floor open concept kitchen remodel in Boston with an undermount sink, shaker cabinets, white cabinets, granite countertops, white backsplash, subway tile backsplash, stainless steel appliances and a peninsula
Inspiration for a mid-sized transitional u-shaped light wood floor and beige floor open concept kitchen remodel in Boston with an undermount sink, shaker cabinets, white cabinets, granite countertops, white backsplash, subway tile backsplash, stainless steel appliances and a peninsula


 Haste Woodcraft
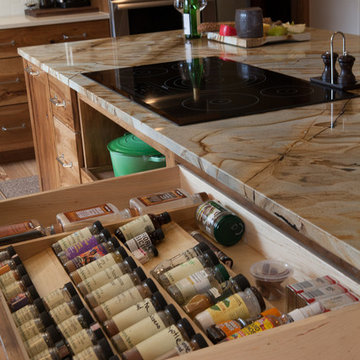
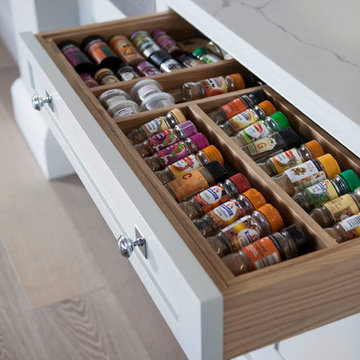
Spice rack inserts offer plenty of organized storage.
Heather Harris Photography, LLC
Example of a mountain style l-shaped light wood floor home design design in Indianapolis with a single-bowl sink, flat-panel cabinets, medium tone wood cabinets, quartz countertops, white backsplash, subway tile backsplash, paneled appliances, white walls, an island and multicolored countertops
Example of a mountain style l-shaped light wood floor home design design in Indianapolis with a single-bowl sink, flat-panel cabinets, medium tone wood cabinets, quartz countertops, white backsplash, subway tile backsplash, paneled appliances, white walls, an island and multicolored countertops
 nm Design Group

Kitchen - traditional medium tone wood floor and brown floor kitchen idea in New York with recessed-panel cabinets, beige cabinets, beige backsplash, stone tile backsplash, stainless steel appliances and granite countertops

Sponsored
Plain City, OH
Kuhns Contracting, Inc.
Central Ohio's Trusted Home Remodeler Specializing in Kitchens & Baths
 James Traynor Custom Homes
Elegant kitchen photo in New York with beige cabinets and beige backsplash

 Susan Brook Interiors
Huge re-model including taking ceiling from a flat ceiling to a complete transformation. Bamboo custom cabinetry was given a grey stain, mixed with walnut strip on the bar and the island given a different stain. Huge amounts of storage from deep pan corner drawers, roll out trash, coffee station, built in refrigerator, wine and alcohol storage, appliance garage, pantry and appliance storage, the amounts go on and on. Floating shelves with a back that just grabs the eye takes this kitchen to another level. The clients are thrilled with this huge difference from their original space.
 Sitka Projects
Ash Creek Photo
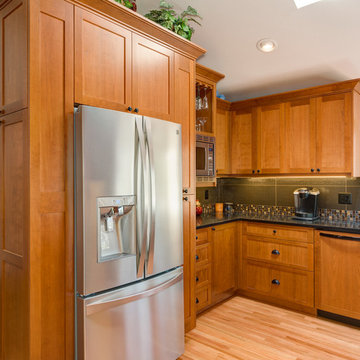
Inspiration for a mid-sized timeless u-shaped light wood floor enclosed kitchen remodel in Portland with an undermount sink, shaker cabinets, medium tone wood cabinets, granite countertops, gray backsplash, porcelain backsplash, stainless steel appliances and no island
Inspiration for a mid-sized timeless u-shaped light wood floor enclosed kitchen remodel in Portland with an undermount sink, shaker cabinets, medium tone wood cabinets, granite countertops, gray backsplash, porcelain backsplash, stainless steel appliances and no island

Sponsored
Plain City, OH
Kuhns Contracting, Inc.
Central Ohio's Trusted Home Remodeler Specializing in Kitchens & Baths
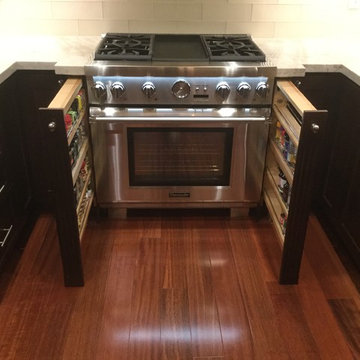
 American Kitchen Company
Inspiration for a small timeless dark wood floor kitchen remodel in San Francisco with an undermount sink, shaker cabinets, dark wood cabinets, marble countertops, white backsplash, glass tile backsplash, paneled appliances and a peninsula

 Kreative Kitchens & Baths
Steve Lujan
Example of a mid-sized arts and crafts u-shaped ceramic tile eat-in kitchen design in Denver with a farmhouse sink, raised-panel cabinets, white cabinets, quartz countertops, green backsplash, glass tile backsplash, stainless steel appliances and no island
Example of a mid-sized arts and crafts u-shaped ceramic tile eat-in kitchen design in Denver with a farmhouse sink, raised-panel cabinets, white cabinets, quartz countertops, green backsplash, glass tile backsplash, stainless steel appliances and no island
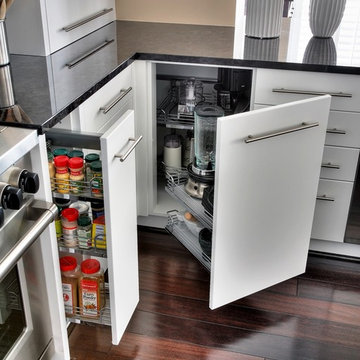
 Gryphon Custom Cabinets
John Olson
Example of a trendy kitchen design with flat-panel cabinets, white cabinets and an island
Example of a trendy kitchen design with flat-panel cabinets, white cabinets and an island
16