
Search results for "Spider fitting industry" in Home Design Ideas
 Dwellify

In this bathroom remodeling project, our clients desired an industrial-style space that felt updated and sleek. To fulfill their vision, we undertook a series of transformative changes. The first step involved replacing the freestanding bathtub with a shower featuring eye-catching green tiles, providing a vibrant
and unique focal point. To enhance the industrial aesthetic, we installed gold hardware, faucets, and a showerhead, adding a touch of elegance and warmth. The addition of a shower bench and a handheld showerhead offered both comfort and versatility. Accentuating the shower area, we used black tiled flooring to complement the green tiles, creating a striking contrast. A new sink and vanity were meticulously selected to fit the space perfectly, maximizing functionality while adhering to the sleek industrial theme. A fresh coat of paint breathed new life into the entire room, making it appear brand new. Finally, we carefully chose lighting fixtures and accents that aligned with the homeowners' style, completing the industrial look and ensuring a cohesive and visually stunning bathroom renovation.
 Janiczek Homes
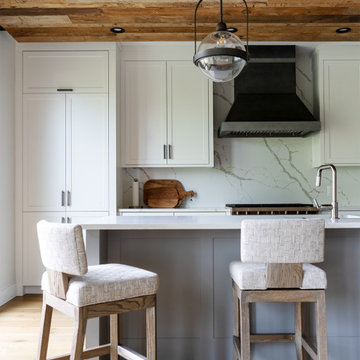
Luxury living on the Main Line is redefined by the penthouse residence at Wayne 427. Eleven floor-to-ceiling windows add a modern sensibility to the home and flood the living spaces, kitchen, and dining area with natural light. The sprawling layout comprises three bedrooms and three and a half bathrooms providing generous space for both relaxation and entertaining. Precision crafted bespoke details fit out every corner of the home from the kitchen cabinetry and shelving to the living room’s statement fireplace wall.
The custom fireplace wall features slate tile and reclaimed wood details to create a striking feature that adds both visual allure and cozy ambiance to the living area. Throughout the residence, intricate tile work adorns the bathrooms, showcasing meticulous craftsmanship and adding a touch of luxury to everyday living.
In the kitchen, a large island becomes the heart of the home with plenty of storage and seating for guests. White perimeter cabinets and light gray island cabinet colors give the kitchen another added layer of personalization while the bespoke iron framed shelving features reclaimed wood for an organic, natural feel. With a brick feature wall and floating ceiling clad in reclaimed wood, the kitchen is given an organic, modern industrial feeling and adds warmth to the rest of the living space.
Designed for those who value luxury without compromise, Wayne 427 offers the ultimate in low-maintenance living with expansive living spaces flooded with natural light, the convenience of modern amenities, the assurance of a meticulously maintained property, and a premier, walkable Wayne location.

 Western Steel Agency
Western Steel Agency is one of the well known Stainless Steel Pipe Fittings Manufacturer, Supplier in India. To meet the demands of the industrial sector.
Source: https://wsaindia.net/stainless-steel-pipe-fittings-manufacturer-india/
Find the right local pro for your project
 Dwellify

In this bathroom remodeling project, our clients desired an industrial-style space that felt updated and sleek. To fulfill their vision, we undertook a series of transformative changes. The first step involved replacing the freestanding bathtub with a shower featuring eye-catching green tiles, providing a vibrant
and unique focal point. To enhance the industrial aesthetic, we installed gold hardware, faucets, and a showerhead, adding a touch of elegance and warmth. The addition of a shower bench and a handheld showerhead offered both comfort and versatility. Accentuating the shower area, we used black tiled flooring to complement the green tiles, creating a striking contrast. A new sink and vanity were meticulously selected to fit the space perfectly, maximizing functionality while adhering to the sleek industrial theme. A fresh coat of paint breathed new life into the entire room, making it appear brand new. Finally, we carefully chose lighting fixtures and accents that aligned with the homeowners' style, completing the industrial look and ensuring a cohesive and visually stunning bathroom renovation.
 Janiczek Homes
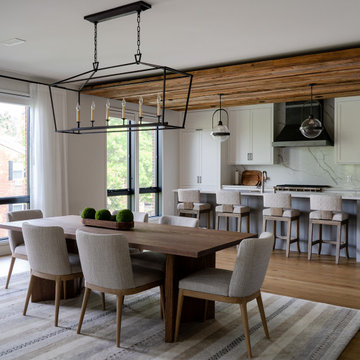
Luxury living on the Main Line is redefined by the penthouse residence at Wayne 427. Eleven floor-to-ceiling windows add a modern sensibility to the home and flood the living spaces, kitchen, and dining area with natural light. The sprawling layout comprises three bedrooms and three and a half bathrooms providing generous space for both relaxation and entertaining. Precision crafted bespoke details fit out every corner of the home from the kitchen cabinetry and shelving to the living room’s statement fireplace wall.
The custom fireplace wall features slate tile and reclaimed wood details to create a striking feature that adds both visual allure and cozy ambiance to the living area. Throughout the residence, intricate tile work adorns the bathrooms, showcasing meticulous craftsmanship and adding a touch of luxury to everyday living.
In the kitchen, a large island becomes the heart of the home with plenty of storage and seating for guests. White perimeter cabinets and light gray island cabinet colors give the kitchen another added layer of personalization while the bespoke iron framed shelving features reclaimed wood for an organic, natural feel. With a brick feature wall and floating ceiling clad in reclaimed wood, the kitchen is given an organic, modern industrial feeling and adds warmth to the rest of the living space.
Designed for those who value luxury without compromise, Wayne 427 offers the ultimate in low-maintenance living with expansive living spaces flooded with natural light, the convenience of modern amenities, the assurance of a meticulously maintained property, and a premier, walkable Wayne location.
 Janiczek Homes
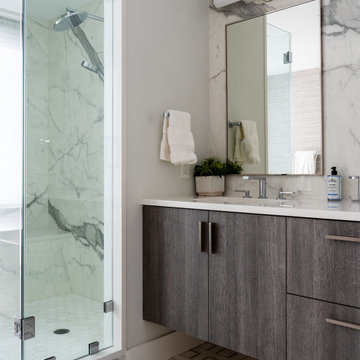
Luxury living on the Main Line is redefined by the penthouse residence at Wayne 427. Eleven floor-to-ceiling windows add a modern sensibility to the home and flood the living spaces, kitchen, and dining area with natural light. The sprawling layout comprises three bedrooms and three and a half bathrooms providing generous space for both relaxation and entertaining. Precision crafted bespoke details fit out every corner of the home from the kitchen cabinetry and shelving to the living room’s statement fireplace wall.
The custom fireplace wall features slate tile and reclaimed wood details to create a striking feature that adds both visual allure and cozy ambiance to the living area. Throughout the residence, intricate tile work adorns the bathrooms, showcasing meticulous craftsmanship and adding a touch of luxury to everyday living.
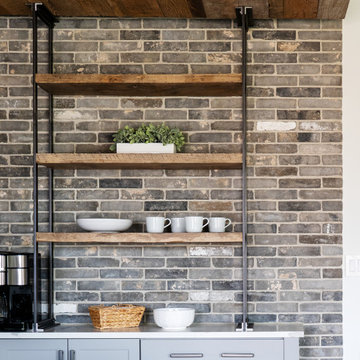
In the kitchen, a large island becomes the heart of the home with plenty of storage and seating for guests. White perimeter cabinets and light gray island cabinet colors give the kitchen another added layer of personalization while the bespoke iron framed shelving features reclaimed wood for an organic, natural feel. With a brick feature wall and floating ceiling clad in reclaimed wood, the kitchen is given an organic, modern industrial feeling and adds warmth to the rest of the living space.
Designed for those who value luxury without compromise, Wayne 427 offers the ultimate in low-maintenance living with expansive living spaces flooded with natural light, the convenience of modern amenities, the assurance of a meticulously maintained property, and a premier, walkable Wayne location.
 Janiczek Homes
Luxury living on the Main Line is redefined by the penthouse residence at Wayne 427. Eleven floor-to-ceiling windows add a modern sensibility to the home and flood the living spaces, kitchen, and dining area with natural light. The sprawling layout comprises three bedrooms and three and a half bathrooms providing generous space for both relaxation and entertaining. Precision crafted bespoke details fit out every corner of the home from the kitchen cabinetry and shelving to the living room’s statement fireplace wall.
The custom fireplace wall features slate tile and reclaimed wood details to create a striking feature that adds both visual allure and cozy ambiance to the living area. Throughout the residence, intricate tile work adorns the bathrooms, showcasing meticulous craftsmanship and adding a touch of luxury to everyday living.
In the kitchen, a large island becomes the heart of the home with plenty of storage and seating for guests. White perimeter cabinets and light gray island cabinet colors give the kitchen another added layer of personalization while the bespoke iron framed shelving features reclaimed wood for an organic, natural feel. With a brick feature wall and floating ceiling clad in reclaimed wood, the kitchen is given an organic, modern industrial feeling and adds warmth to the rest of the living space.
Designed for those who value luxury without compromise, Wayne 427 offers the ultimate in low-maintenance living with expansive living spaces flooded with natural light, the convenience of modern amenities, the assurance of a meticulously maintained property, and a premier, walkable Wayne location.

Sponsored
Sunbury, OH

J.Holderby - Renovations
Franklin County's Leading General Contractors - 2X Best of Houzz!
 Dwellify

In this bathroom remodeling project, our clients desired an industrial-style space that felt updated and sleek. To fulfill their vision, we undertook a series of transformative changes. The first step involved replacing the freestanding bathtub with a shower featuring eye-catching green tiles, providing a vibrant
and unique focal point. To enhance the industrial aesthetic, we installed gold hardware, faucets, and a showerhead, adding a touch of elegance and warmth. The addition of a shower bench and a handheld showerhead offered both comfort and versatility. Accentuating the shower area, we used black tiled flooring to complement the green tiles, creating a striking contrast. A new sink and vanity were meticulously selected to fit the space perfectly, maximizing functionality while adhering to the sleek industrial theme. A fresh coat of paint breathed new life into the entire room, making it appear brand new. Finally, we carefully chose lighting fixtures and accents that aligned with the homeowners' style, completing the industrial look and ensuring a cohesive and visually stunning bathroom renovation.
 Janiczek Homes

Luxury living on the Main Line is redefined by the penthouse residence at Wayne 427. Eleven floor-to-ceiling windows add a modern sensibility to the home and flood the living spaces, kitchen, and dining area with natural light. The sprawling layout comprises three bedrooms and three and a half bathrooms providing generous space for both relaxation and entertaining. Precision crafted bespoke details fit out every corner of the home from the kitchen cabinetry and shelving to the living room’s statement fireplace wall.
The custom fireplace wall features slate tile and reclaimed wood details to create a striking feature that adds both visual allure and cozy ambiance to the living area. Throughout the residence, intricate tile work adorns the bathrooms, showcasing meticulous craftsmanship and adding a touch of luxury to everyday living.
In the kitchen, a large island becomes the heart of the home with plenty of storage and seating for guests. White perimeter cabinets and light gray island cabinet colors give the kitchen another added layer of personalization while the bespoke iron framed shelving features reclaimed wood for an organic, natural feel. With a brick feature wall and floating ceiling clad in reclaimed wood, the kitchen is given an organic, modern industrial feeling and adds warmth to the rest of the living space.
Designed for those who value luxury without compromise, Wayne 427 offers the ultimate in low-maintenance living with expansive living spaces flooded with natural light, the convenience of modern amenities, the assurance of a meticulously maintained property, and a premier, walkable Wayne location.
 Dwellify
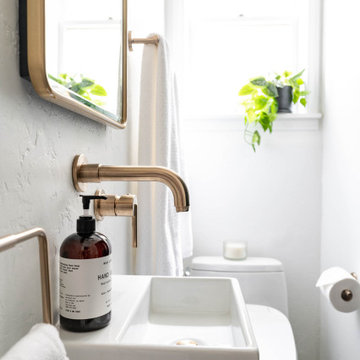
In this bathroom remodeling project, our clients desired an industrial-style space that felt updated and sleek. To fulfill their vision, we undertook a series of transformative changes. The first step involved replacing the freestanding bathtub with a shower featuring eye-catching green tiles, providing a vibrant
and unique focal point. To enhance the industrial aesthetic, we installed gold hardware, faucets, and a showerhead, adding a touch of elegance and warmth. The addition of a shower bench and a handheld showerhead offered both comfort and versatility. Accentuating the shower area, we used black tiled flooring to complement the green tiles, creating a striking contrast. A new sink and vanity were meticulously selected to fit the space perfectly, maximizing functionality while adhering to the sleek industrial theme. A fresh coat of paint breathed new life into the entire room, making it appear brand new. Finally, we carefully chose lighting fixtures and accents that aligned with the homeowners' style, completing the industrial look and ensuring a cohesive and visually stunning bathroom renovation.
 Turner Design Firm

Organic Contemporary Design in an Industrial Setting… Organic Contemporary elements in an industrial building is a natural fit. Turner Design Firm designers Tessea McCrary and Jeanine Turner created a warm inviting home in the iconic Silo Point Luxury Condominiums.
Creating a Cohesive Look with Furnishings and Accessories… Designer Tessea McCrary added luster with curated furnishings, fixtures and accessories. Her selections of color and texture using a pallet of cream, grey and walnut wood with a hint of blue and black created an updated classic contemporary look complimenting the industrial vide.
 Dwellify

In this bathroom remodeling project, our clients desired an industrial-style space that felt updated and sleek. To fulfill their vision, we undertook a series of transformative changes. The first step involved replacing the freestanding bathtub with a shower featuring eye-catching green tiles, providing a vibrant
and unique focal point. To enhance the industrial aesthetic, we installed gold hardware, faucets, and a showerhead, adding a touch of elegance and warmth. The addition of a shower bench and a handheld showerhead offered both comfort and versatility. Accentuating the shower area, we used black tiled flooring to complement the green tiles, creating a striking contrast. A new sink and vanity were meticulously selected to fit the space perfectly, maximizing functionality while adhering to the sleek industrial theme. A fresh coat of paint breathed new life into the entire room, making it appear brand new. Finally, we carefully chose lighting fixtures and accents that aligned with the homeowners' style, completing the industrial look and ensuring a cohesive and visually stunning bathroom renovation.
 Dwellify
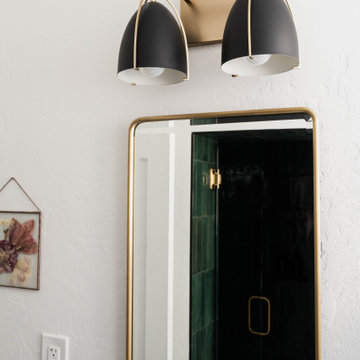
In this bathroom remodeling project, our clients desired an industrial-style space that felt updated and sleek. To fulfill their vision, we undertook a series of transformative changes. The first step involved replacing the freestanding bathtub with a shower featuring eye-catching green tiles, providing a vibrant
and unique focal point. To enhance the industrial aesthetic, we installed gold hardware, faucets, and a showerhead, adding a touch of elegance and warmth. The addition of a shower bench and a handheld showerhead offered both comfort and versatility. Accentuating the shower area, we used black tiled flooring to complement the green tiles, creating a striking contrast. A new sink and vanity were meticulously selected to fit the space perfectly, maximizing functionality while adhering to the sleek industrial theme. A fresh coat of paint breathed new life into the entire room, making it appear brand new. Finally, we carefully chose lighting fixtures and accents that aligned with the homeowners' style, completing the industrial look and ensuring a cohesive and visually stunning bathroom renovation.

Sponsored
Sunbury, OH
J.Holderby - Renovations
Franklin County's Leading General Contractors - 2X Best of Houzz!
 Dwellify
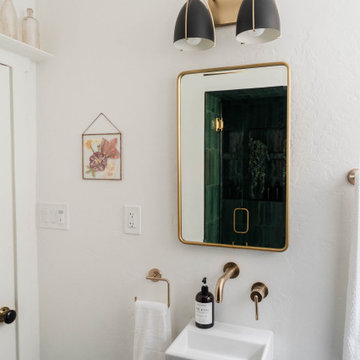
In this bathroom remodeling project, our clients desired an industrial-style space that felt updated and sleek. To fulfill their vision, we undertook a series of transformative changes. The first step involved replacing the freestanding bathtub with a shower featuring eye-catching green tiles, providing a vibrant
and unique focal point. To enhance the industrial aesthetic, we installed gold hardware, faucets, and a showerhead, adding a touch of elegance and warmth. The addition of a shower bench and a handheld showerhead offered both comfort and versatility. Accentuating the shower area, we used black tiled flooring to complement the green tiles, creating a striking contrast. A new sink and vanity were meticulously selected to fit the space perfectly, maximizing functionality while adhering to the sleek industrial theme. A fresh coat of paint breathed new life into the entire room, making it appear brand new. Finally, we carefully chose lighting fixtures and accents that aligned with the homeowners' style, completing the industrial look and ensuring a cohesive and visually stunning bathroom renovation.
 Dwellify
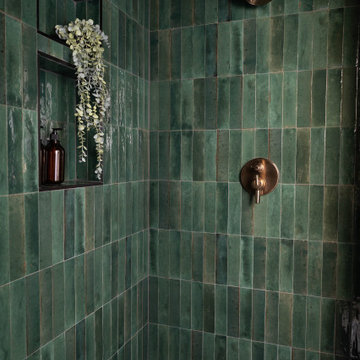
In this bathroom remodeling project, our clients desired an industrial-style space that felt updated and sleek. To fulfill their vision, we undertook a series of transformative changes. The first step involved replacing the freestanding bathtub with a shower featuring eye-catching green tiles, providing a vibrant
and unique focal point. To enhance the industrial aesthetic, we installed gold hardware, faucets, and a showerhead, adding a touch of elegance and warmth. The addition of a shower bench and a handheld showerhead offered both comfort and versatility. Accentuating the shower area, we used black tiled flooring to complement the green tiles, creating a striking contrast. A new sink and vanity were meticulously selected to fit the space perfectly, maximizing functionality while adhering to the sleek industrial theme. A fresh coat of paint breathed new life into the entire room, making it appear brand new. Finally, we carefully chose lighting fixtures and accents that aligned with the homeowners' style, completing the industrial look and ensuring a cohesive and visually stunning bathroom renovation.
 Denise Quade Design
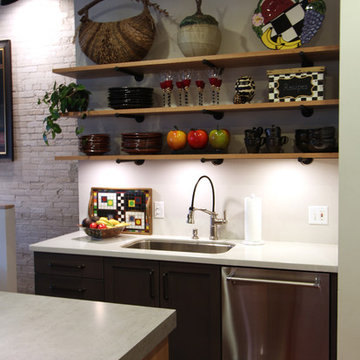
Floating shelves made with rough sawn wood to match the island are supported by plumbing pipes and fittings that were spray painted black and used to help bring an industrial feeling to this kitchen in an open loft condo. The full height backsplash is in the same material as the countertop, which is a marble looking quartz.
 Dwellify

In this bathroom remodeling project, our clients desired an industrial-style space that felt updated and sleek. To fulfill their vision, we undertook a series of transformative changes. The first step involved replacing the freestanding bathtub with a shower featuring eye-catching green tiles, providing a vibrant
and unique focal point. To enhance the industrial aesthetic, we installed gold hardware, faucets, and a showerhead, adding a touch of elegance and warmth. The addition of a shower bench and a handheld showerhead offered both comfort and versatility. Accentuating the shower area, we used black tiled flooring to complement the green tiles, creating a striking contrast. A new sink and vanity were meticulously selected to fit the space perfectly, maximizing functionality while adhering to the sleek industrial theme. A fresh coat of paint breathed new life into the entire room, making it appear brand new. Finally, we carefully chose lighting fixtures and accents that aligned with the homeowners' style, completing the industrial look and ensuring a cohesive and visually stunning bathroom renovation.

Sponsored
Columbus, OH

Snider & Metcalf Interior Design, LTD
Leading Interior Designers in Columbus, Ohio & Ponte Vedra, Florida
 Janiczek Homes
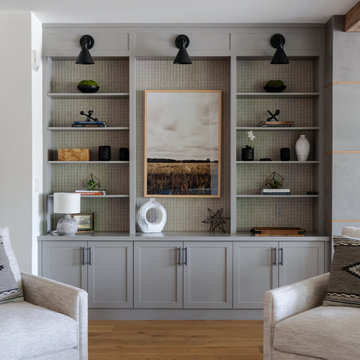
Luxury living on the Main Line is redefined by the penthouse residence at Wayne 427. Eleven floor-to-ceiling windows add a modern sensibility to the home and flood the living spaces, kitchen, and dining area with natural light. The sprawling layout comprises three bedrooms and three and a half bathrooms providing generous space for both relaxation and entertaining. Precision crafted bespoke details fit out every corner of the home from the kitchen cabinetry and shelving to the living room’s statement fireplace wall.
The custom fireplace wall features slate tile and reclaimed wood details to create a striking feature that adds both visual allure and cozy ambiance to the living area. Throughout the residence, intricate tile work adorns the bathrooms, showcasing meticulous craftsmanship and adding a touch of luxury to everyday living.
In the kitchen, a large island becomes the heart of the home with plenty of storage and seating for guests. White perimeter cabinets and light gray island cabinet colors give the kitchen another added layer of personalization while the bespoke iron framed shelving features reclaimed wood for an organic, natural feel. With a brick feature wall and floating ceiling clad in reclaimed wood, the kitchen is given an organic, modern industrial feeling and adds warmth to the rest of the living space.
Designed for those who value luxury without compromise, Wayne 427 offers the ultimate in low-maintenance living with expansive living spaces flooded with natural light, the convenience of modern amenities, the assurance of a meticulously maintained property, and a premier, walkable Wayne location.
 Janiczek Homes
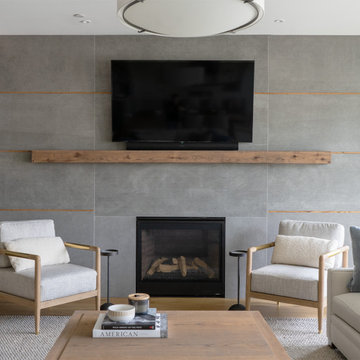
Luxury living on the Main Line is redefined by the penthouse residence at Wayne 427. Eleven floor-to-ceiling windows add a modern sensibility to the home and flood the living spaces, kitchen, and dining area with natural light. The sprawling layout comprises three bedrooms and three and a half bathrooms providing generous space for both relaxation and entertaining. Precision crafted bespoke details fit out every corner of the home from the kitchen cabinetry and shelving to the living room’s statement fireplace wall.
The custom fireplace wall features slate tile and reclaimed wood details to create a striking feature that adds both visual allure and cozy ambiance to the living area. Throughout the residence, intricate tile work adorns the bathrooms, showcasing meticulous craftsmanship and adding a touch of luxury to everyday living.
In the kitchen, a large island becomes the heart of the home with plenty of storage and seating for guests. White perimeter cabinets and light gray island cabinet colors give the kitchen another added layer of personalization while the bespoke iron framed shelving features reclaimed wood for an organic, natural feel. With a brick feature wall and floating ceiling clad in reclaimed wood, the kitchen is given an organic, modern industrial feeling and adds warmth to the rest of the living space.
Designed for those who value luxury without compromise, Wayne 427 offers the ultimate in low-maintenance living with expansive living spaces flooded with natural light, the convenience of modern amenities, the assurance of a meticulously maintained property, and a premier, walkable Wayne location.
 Dwellify
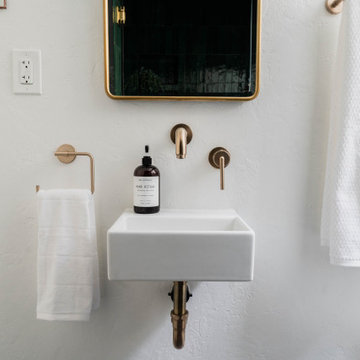
In this bathroom remodeling project, our clients desired an industrial-style space that felt updated and sleek. To fulfill their vision, we undertook a series of transformative changes. The first step involved replacing the freestanding bathtub with a shower featuring eye-catching green tiles, providing a vibrant
and unique focal point. To enhance the industrial aesthetic, we installed gold hardware, faucets, and a showerhead, adding a touch of elegance and warmth. The addition of a shower bench and a handheld showerhead offered both comfort and versatility. Accentuating the shower area, we used black tiled flooring to complement the green tiles, creating a striking contrast. A new sink and vanity were meticulously selected to fit the space perfectly, maximizing functionality while adhering to the sleek industrial theme. A fresh coat of paint breathed new life into the entire room, making it appear brand new. Finally, we carefully chose lighting fixtures and accents that aligned with the homeowners' style, completing the industrial look and ensuring a cohesive and visually stunning bathroom renovation.
17