
Search results for "Spiegelschrank" in Home Design Ideas

 Chantelle McNeish Design
Passthrough Built-In
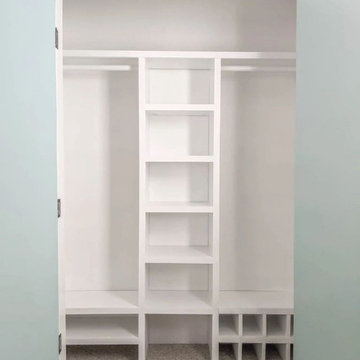
Walk-in closet - small transitional gender-neutral carpeted and brown floor walk-in closet idea in Toronto with shaker cabinets and white cabinets
Walk-in closet - small transitional gender-neutral carpeted and brown floor walk-in closet idea in Toronto with shaker cabinets and white cabinets
 DYM Builders Group, Inc.
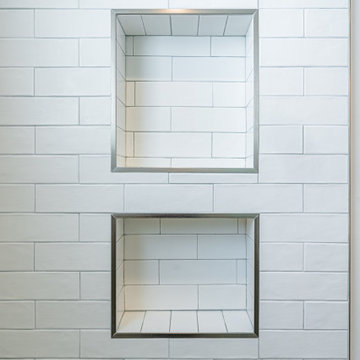
This new construction master bathroom remodel boasts a modern and sleek aesthetic with its stunning shower. The subway tile walls and two niches offer a stunning focal point for the room, while the stainless steel fixtures add a touch of sophistication. The grey cabinetry of the vanity perfectly complements the marble countertop and double sink, creating a contemporary yet timeless design. Whether you're in the process of building a new home or looking to update your current space, this master bathroom remodel is sure to impress with its impeccable construction and stylish details.

 Cheery Curtains
QYFLRDK On Sales Petrel Grey Orange Chenille Custom Made Curtains. The fabric feels soft with good permeability. Grey and Orange can add a beautiful scene to your room and make you feel more cheerful. This fabric can make your room more beautiful and luxury.
Find the right local pro for your project


 Woodbridge Renovations
The new buffet cabinetry has plate storage. TIP - measure the plates before ordering the cabinets!
Example of a small classic u-shaped medium tone wood floor and brown floor eat-in kitchen design in Omaha with a farmhouse sink, shaker cabinets, white cabinets, marble countertops, white backsplash, ceramic backsplash and stainless steel appliances
Example of a small classic u-shaped medium tone wood floor and brown floor eat-in kitchen design in Omaha with a farmhouse sink, shaker cabinets, white cabinets, marble countertops, white backsplash, ceramic backsplash and stainless steel appliances

 Progress Street Builders
Example of a large arts and crafts brick floor mudroom design with white walls

 ACP EXPRESS™
Aluminum composite panel application ideas
Inspiration for an industrial metal exterior home remodel in New York
Inspiration for an industrial metal exterior home remodel in New York

 Distinctive Design Studio
Steven M. Peskie
Mid-sized island style master gray tile and ceramic tile ceramic tile double shower photo in Milwaukee with a trough sink, flat-panel cabinets, medium tone wood cabinets, solid surface countertops, a two-piece toilet and white walls
Mid-sized island style master gray tile and ceramic tile ceramic tile double shower photo in Milwaukee with a trough sink, flat-panel cabinets, medium tone wood cabinets, solid surface countertops, a two-piece toilet and white walls





 Beatriz Pons Korsar
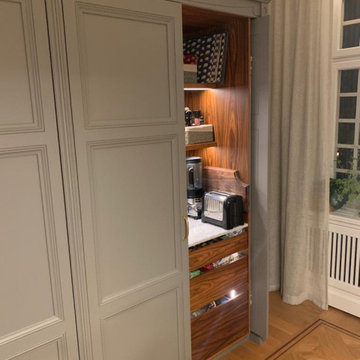
Example of a huge danish kitchen design in Stockholm with flat-panel cabinets, gray cabinets, marble countertops, an island and white countertops


 User
Inspiration for a large single-wall concrete floor and gray floor kitchen pantry remodel in San Francisco with an integrated sink, flat-panel cabinets, gray cabinets, quartzite countertops, black appliances, an island and gray countertops

 Vladimir Radutny Architects
Materiality Detail - Bill Zbaren
Small trendy concrete floor front door photo in Chicago with white walls and a medium wood front door
Small trendy concrete floor front door photo in Chicago with white walls and a medium wood front door

 komandor
Foyer Closet in Aluminum finish by Komandor Canada
Example of a small minimalist gender-neutral reach-in closet design in Toronto with open cabinets and light wood cabinets
Example of a small minimalist gender-neutral reach-in closet design in Toronto with open cabinets and light wood cabinets


17