
Search results for "Spiegelschrank" in Home Design Ideas

 Inspired Closets Delmarva
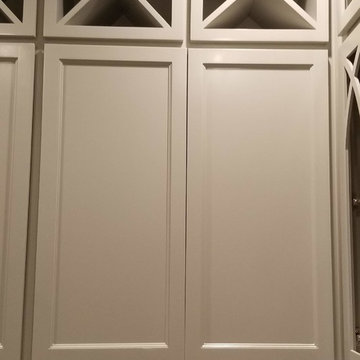
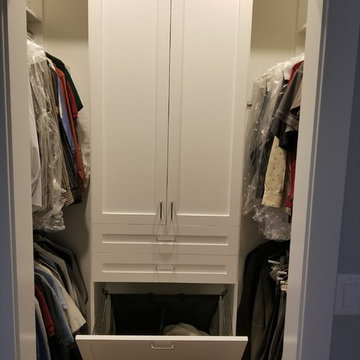
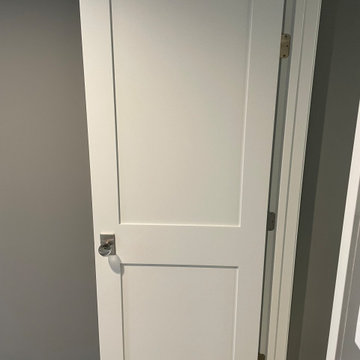
Classic Artic white closet created to nestle proportionally within this home's ten foot ceiling closet space.
Example of a classic closet design in Charlotte
Example of a classic closet design in Charlotte




Find the right local pro for your project

 Tillison Cabinet Company Inc.
WES TILLISON
Example of a transitional home design design in Oklahoma City
Example of a transitional home design design in Oklahoma City



 Durian furniture
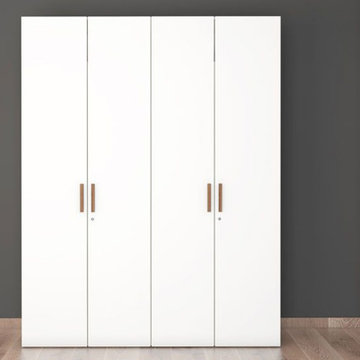
Aptly named Mark, this 4door wardrobe is sure to make a mark on you and your bedroom. Masterfully designed, its grand dimensions provide a much needed solution for your storage. Crafted from high-quality engineered wood, its sturdy structure boasts 2 hanging bars and 6 deep shelves granting quick access to keep everything ready. Two pairs of drawers and 6 trays further provide space to elegantly conceal everyday items. The built-in loft adds extra space without breaking the design while its dimensions make it perfect for an Indian home. The elegant brown wooden handles create a lovely contrast to the frosty white doors and their matte finish, matching most interiors. Get the Mark 4 door wardrobe with the complete Mark Bedroom collection and display a splendid combination of fashion, function, and form.


 User
Inspiration for a large timeless u-shaped ceramic tile and gray floor eat-in kitchen remodel with an undermount sink, shaker cabinets, dark wood cabinets, quartzite countertops, beige backsplash, ceramic backsplash, stainless steel appliances and two islands



 Atlas Moran Construction
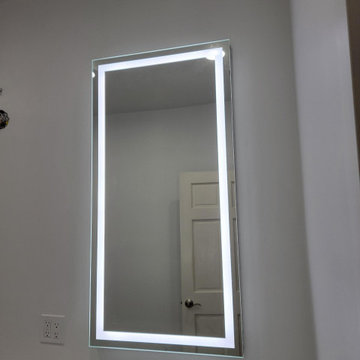
This bright contemporary bathroom remodel combines mod floor-to-ceiling stacked 4x4s with a blue irregular penny tile floor, a frameless glass shower door, heated towel warmer, wall-mounted sink, hanging picture rail, and a custom recessed niche with a fog-less mirror. To tie everything together, we used blue epoxy grout throughout the bathroom, which was color-matched to the tile floor, creating a subtle, cohesive finish. A clean, modern design with thoughtful details that maximize both style and function.
Photos by Nova Soul Imagery




 Studio 1820
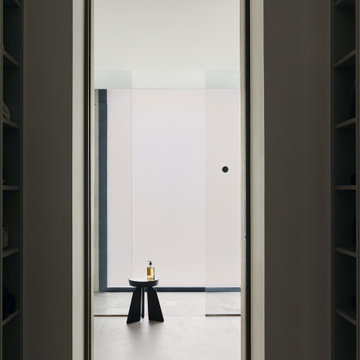
A view from the walk-in closet into the primary bathroom of a villa in Sant Andreu de Llavaneres, near Barcelona, designed by Studio 1820, a New York–based boutique interior design studio. Dark open shelving frames a deep, minimal doorway that opens onto a light-filled bathroom. Inside, a frameless glass walk-in shower and large-format stone-look floor tiles create a seamless, gallery-like calm. A sculptural black wood stool stands at the center, a single graphic accent in this serene Mediterranean retreat.



70