
Search results for "Spilled" in Home Design Ideas

 Sanders Pace Architecture
Bruce Cole Photography

Living room - transitional enclosed medium tone wood floor and brown floor living room idea with white walls, a standard fireplace and a stone fireplace
Living room - transitional enclosed medium tone wood floor and brown floor living room idea with white walls, a standard fireplace and a stone fireplace
 Robin Henry Studio
Eric Piasecki

Inspiration for a small transitional dark wood floor kitchen/dining room combo remodel in New York with blue walls and no fireplace
Inspiration for a small transitional dark wood floor kitchen/dining room combo remodel in New York with blue walls and no fireplace
 Insidesign
Anthony-Masterson

Example of a mid-sized beach style formal and open concept light wood floor and beige floor living room design in Atlanta with beige walls, no fireplace and no tv
Example of a mid-sized beach style formal and open concept light wood floor and beige floor living room design in Atlanta with beige walls, no fireplace and no tv
Find the right local pro for your project


 June Scott Design
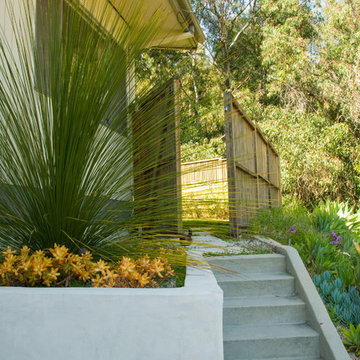
Celebrating Southern California's mild climate, this hill-top residence was enhanced with an a bubbling water feature, outdoor shower, custom fencing and a Mediterranean plant palette. The fence's design, with its slender vertical lines, draws the eye toward the site's lovely borrowed scenery. An outdoor shower, nestled into a corner of the yard, beckons the homeowners to bath in the open air.
Photo by Martin Cox.


 Centered By Design
The Everygirl
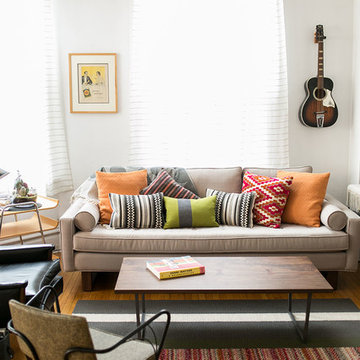
Inspiration for a contemporary formal light wood floor living room remodel in Chicago with white walls
Inspiration for a contemporary formal light wood floor living room remodel in Chicago with white walls
 Mike Farley Pool Designer, SWD, ASLA

This pool project has some cool elements all combined together to create an outdoor playground. The main focal point from the house is the raised wall that contains a fire bar with stainless steel spill edges and flower pots. The spa seats 8 people comfortably, is raised 18" and has rolled glass tile with spill edges that match the pool spill edges. There is a nice cozy seating area around the sunken fireplace made for cushions and comfort. Right next to it is space for a table and chairs. Artificial grass was used to give a really lush feel to the project along with low maintence. The PebbleSheen color is Aqua Blue. We used Austin stone and Leuder's limestone (bullnozed on the chair backings and spa). The bar area has a overhang for the barstools. The large tanning ledge centers on the main door. On the far side away from the fireplace is a really cool bed swing area inspired by the owners' trip to the Carribean. It's a queen size mattress hanging from the cedar arbor that has an acrylic panel to keep the rain out. Curtains are for privacy & to help keep the sun out when wanted. Project designed by Mike Farley - FarleyPoolDesigns.com
 User

Usertanning ledge, spill-over spa, pavers, rounded pool, lounge chairs, palm trees, relaxing, dining table, refreshing, outdoor kitchen, covered porch, blue hardy plank siding, tin roof, lots of windows, transom windows
 evaru design
Interior Design & Photography by Ashley Delapp
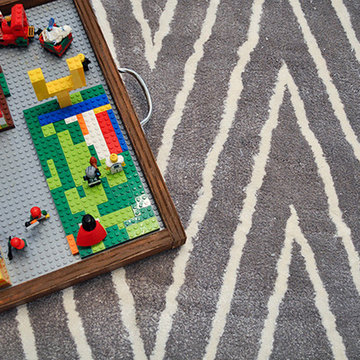
Kids' room - contemporary kids' room idea in Charlotte
Kids' room - contemporary kids' room idea in Charlotte

 Michelle Gage | Interior Designer
photos: Kyle Born
Example of a large eclectic enclosed light wood floor and brown floor living room design in New York with a bar, blue walls, a standard fireplace and no tv
Example of a large eclectic enclosed light wood floor and brown floor living room design in New York with a bar, blue walls, a standard fireplace and no tv
 Jilco Kitchen and Bath


Kitchen Designer (Savannah Schmitt) Cabinetry (Eudora Full Access, Homestead Door Style, Iron Finish, Floating Shelves - Heirloom Ash) Photographer (Smiths Do Love)
Builder (Vintage Homes)
 Lorax Design Group
Kurt Kraisinger
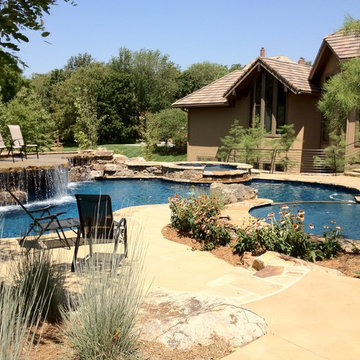
Inspiration for a mediterranean custom-shaped pool remodel in Kansas City
Inspiration for a mediterranean custom-shaped pool remodel in Kansas City
 Bow Valley Kitchens Ltd.

Inspiration for a transitional galley light wood floor eat-in kitchen remodel in Calgary with an undermount sink, flat-panel cabinets, dark wood cabinets, gray backsplash, porcelain backsplash, stainless steel appliances and an island
 Flynn Architect Inc.
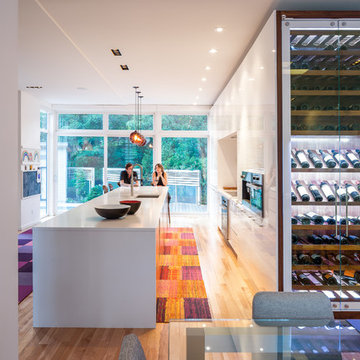
Wine cellar - small contemporary galley wine cellar idea in Ottawa with an undermount sink, flat-panel cabinets, white cabinets, quartz countertops, white backsplash, glass sheet backsplash, stainless steel appliances, an island and storage racks

 A Design Co
The kitchen in this house needed some real TLC and sadly the cherry red laminate didn't suffice. We introduced a herringbone subway tile backsplash and a slight hint of colour in this space. With everything else being white, the cabinetry is where one can have fun - all the appliances are kept black to tie in the black accents from the living space and storage was maximised by squeezing in a tall pantry and tucking the refrigerator next to it. Open shelving was incorporated instead of closed upper cabinetry, just so one could display china and other collectibles, and this made the room feel open and airy and the plaid blinds added the right amount of playfulness. This open kitchen embraces a flurry of activities with some cooking, some prepping, some grabbing their beers, while having cookies humming away in the oven, in contrast to the claustrophobic layout earlier.


 CA Pools
Beautiful contemporary pool and deck, Integrated spill over spa with spa controls via smart phone, computer, tablet or at equipment room. LED lighting, salt water sensitization, gas fired boiler for rapid heat time, hidden automatic safety cover, hidden skimmer. David Noel
12