
Search results for "Spilled" in Home Design Ideas

 Meadow Mountain Homes
Massive addition and renovation adding a pond, waterfall, bridges, a chapel, boulder work, gardens and 5,000 SF log/stone addition to an existing home. The addition has a large theater, wine room, bar, new master suite, huge great room with lodge-size fireplace, sitting room and outdoor covered/heated patio with outdoor kitchen.
Photo by Kimberly Gavin.
 DeLeers Construction, Inc.
Steinberger Photography

Example of a mid-sized mountain style dark wood floor and brown floor great room design with gray walls, a standard fireplace and a plaster fireplace
Example of a mid-sized mountain style dark wood floor and brown floor great room design with gray walls, a standard fireplace and a plaster fireplace

 Boyce Design + Build
Light brown custom cedar screen walls provide privacy along the landscaped terrace and compliment the warm hues of the decking and provide the perfect backdrop for the floating wooden bench.
Find the right local pro for your project

 Robert Reed Associates, Inc.
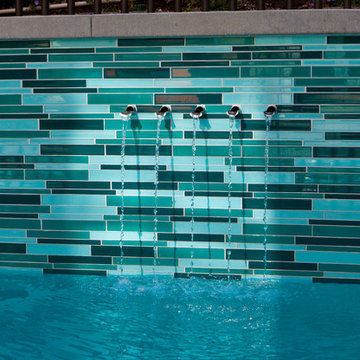

Example of a classic backyard rectangular infinity pool design in Portland Maine

 Knauf Landscape Architecture
Architect: Sarah Susanka, AIA
Photography: Jim Westphalen
A seamless flow of overlapping color, textures and patterns guides you from one outdoor space to another. An integrated mix of local stone throughout: Vermont red and green slate patios, fieldstone walls and stepping stone paths, granite boulder sculptures from the land, river rock-lined drip edges. Low sculpted wood-stemmed plants and lush groundcovers, mostly cultivars of indigenous species. Moss-filled joints in the patios, groundcover draping over stone, thyme along edges of walls.
 Total Pool + Patio, LLC
Lisa Cascone Photography
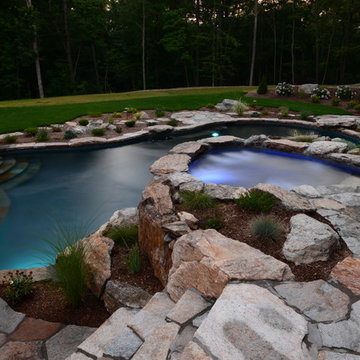
Hot tub - mid-sized rustic backyard stone and custom-shaped natural hot tub idea in New York
Hot tub - mid-sized rustic backyard stone and custom-shaped natural hot tub idea in New York
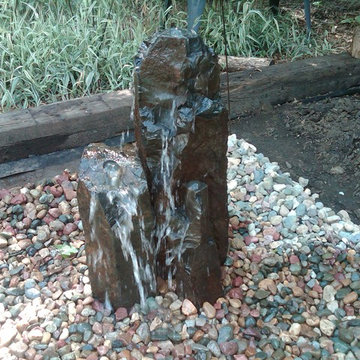
 Neptune's Water Gardens
This custom basalt bubbling pondless fountain was built using river rock and granite boulders. Basin construction
Project Budget: Varies depending on the fountain piece, as shown $2500- $4,000
Photograph by Jason Heller of Neptune's Water Gardens
Neptune's Water Gardens is the premier water feature design and installation company in the #Omaha Metro area. Our naturally balanced, low-maintenance ecosystem ponds work with Mother Nature, not against her. We pride ourselves in creating water features that appear to have always existed in their surrounding landscape. Whether you choose an ecosystem #pond, decorative #fountainscape, #Pondless® #Waterfall or the new #RainXchange™ System that pairs a rainwater harvesting system with a #decorative water feature – you'll be thrilled with the sight and sound that water brings to your #landscape. From #trees to #shrubs; #patios to retaining walls, the experienced #designers and #craftsman at #Neptune's Water Gardens will be able to bring all of your #outdoor living ideas to reality .
For more information and inspiration visit our website http://www.omahaponds.com .
Serving the Omaha Metro Area and Eastern #Nebraska and Western #Iowa . Services include pond help, pond cleaning and repair, pond and water feature maintenance, boulder bubblers and fountains, water garden and koi pond design and installation, pondless and disappearing waterfall design and installation, landscape design installation and maintenance, Stone and paver patios and retaining walls .
#neptuneswatergardens #ncn #cac #aquascape #pondstars

 AIA Seattle
This thoughtfully sited and detailed home is an example of a rural retreat that invites its visitors to unwind - its “great room” a natural gathering place that spills out to expansive decks and opens to the tranquil landscape beyond. Photo credit: Prentiss Balance Wickline Architects.



 Laura Hull Photography
Interior Design: Ryan White Designs
Patio - mediterranean patio idea in Los Angeles
Patio - mediterranean patio idea in Los Angeles

 Oza Sabbeth Architects
Huge trendy backyard concrete paver and rectangular lap hot tub photo in New York

 Interiors by Popov
This is another favorite home redesign project.
Throughout my career, I've worked with some hefty budgets on a number of high-end projects. You can visit Paris Kitchens and Somerset Kitchens, companies that I have worked for previously, to get an idea of what I mean. I could start name dropping here, but I won’t, because that's not what this project is about. This project is about a small budget and a happy homeowner.
This was one of the first projects with a custom interior design at a fraction of a regular budget. I could use the term “value engineering” to describe it, because this particular interior was heavily value engineered.
The result: a sophisticated interior that looks so much more expensive than it is. And one ecstatic homeowner. Mission impossible accomplished.
P.S. Don’t ask me how much it cost, I promised the homeowner that their impressive budget will remain confidential.
In any case, no one would believe me even if I spilled the beans.

 Klopf Architecture
Klopf Architecture and Outer space Landscape Architects designed a new warm, modern, open, indoor-outdoor home in Los Altos, California. Inspired by mid-century modern homes but looking for something completely new and custom, the owners, a couple with two children, bought an older ranch style home with the intention of replacing it.
Created on a grid, the house is designed to be at rest with differentiated spaces for activities; living, playing, cooking, dining and a piano space. The low-sloping gable roof over the great room brings a grand feeling to the space. The clerestory windows at the high sloping roof make the grand space light and airy.
Upon entering the house, an open atrium entry in the middle of the house provides light and nature to the great room. The Heath tile wall at the back of the atrium blocks direct view of the rear yard from the entry door for privacy.
The bedrooms, bathrooms, play room and the sitting room are under flat wing-like roofs that balance on either side of the low sloping gable roof of the main space. Large sliding glass panels and pocketing glass doors foster openness to the front and back yards. In the front there is a fenced-in play space connected to the play room, creating an indoor-outdoor play space that could change in use over the years. The play room can also be closed off from the great room with a large pocketing door. In the rear, everything opens up to a deck overlooking a pool where the family can come together outdoors.
Wood siding travels from exterior to interior, accentuating the indoor-outdoor nature of the house. Where the exterior siding doesn’t come inside, a palette of white oak floors, white walls, walnut cabinetry, and dark window frames ties all the spaces together to create a uniform feeling and flow throughout the house. The custom cabinetry matches the minimal joinery of the rest of the house, a trim-less, minimal appearance. Wood siding was mitered in the corners, including where siding meets the interior drywall. Wall materials were held up off the floor with a minimal reveal. This tight detailing gives a sense of cleanliness to the house.
The garage door of the house is completely flush and of the same material as the garage wall, de-emphasizing the garage door and making the street presentation of the house kinder to the neighborhood.
The house is akin to a custom, modern-day Eichler home in many ways. Inspired by mid-century modern homes with today’s materials, approaches, standards, and technologies. The goals were to create an indoor-outdoor home that was energy-efficient, light and flexible for young children to grow. This 3,000 square foot, 3 bedroom, 2.5 bathroom new house is located in Los Altos in the heart of the Silicon Valley.
Klopf Architecture Project Team: John Klopf, AIA, and Chuang-Ming Liu
Landscape Architect: Outer space Landscape Architects
Structural Engineer: ZFA Structural Engineers
Staging: Da Lusso Design
Photography ©2018 Mariko Reed
Location: Los Altos, CA
Year completed: 2017

 Highline Partners, Ltd
Audrey Hall
Kitchen - rustic l-shaped kitchen idea with an integrated sink, flat-panel cabinets, medium tone wood cabinets, wood countertops, stone tile backsplash, paneled appliances and an island
Kitchen - rustic l-shaped kitchen idea with an integrated sink, flat-panel cabinets, medium tone wood cabinets, wood countertops, stone tile backsplash, paneled appliances and an island


 Pool Environments, Inc.

Resort Modern in Frisco Texas
Photographer - Jimi Smith
Example of a huge minimalist backyard rectangular pool design in Dallas
Example of a huge minimalist backyard rectangular pool design in Dallas
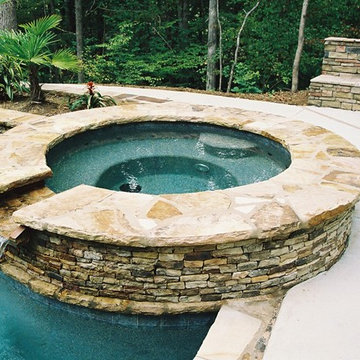


 Lara Dutto, Laraarchitecture
Architect of Record: David Burton, photographer: Paul Dyer
Example of a transitional home design design in San Francisco
Example of a transitional home design design in San Francisco

 Supreme Pools
Mark Boisclair
Inspiration for a mid-sized southwestern backyard stone and custom-shaped infinity pool fountain remodel in Phoenix
Inspiration for a mid-sized southwestern backyard stone and custom-shaped infinity pool fountain remodel in Phoenix
14