
Search results for "Spilled" in Home Design Ideas
 James River Construction, LLC.

This eclectic sitting room features a family photo gallery wall, built-in bookshelves, a double sided fireplace and lots of comfy seating.
Inspiration for a transitional open concept medium tone wood floor living room library remodel in Richmond with yellow walls, a two-sided fireplace, a wood fireplace surround and no tv
Inspiration for a transitional open concept medium tone wood floor living room library remodel in Richmond with yellow walls, a two-sided fireplace, a wood fireplace surround and no tv
 MRF Construction, Inc.

For the four legged family members, the island has a doggie café feeding station (complete with granite countertop and stainless steel bowls at their height), roll out bins for dog and cat food storage, and drawers for leashes, collars and treats with dog shaped knobs. A dog door was also installed.
 Growsgreen Landscape Design
Photo by Caitlin Atkinson
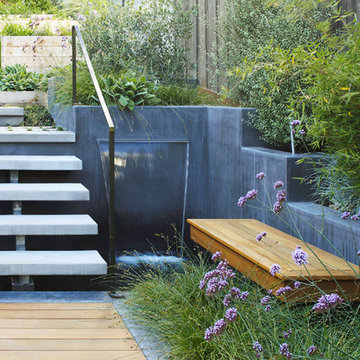
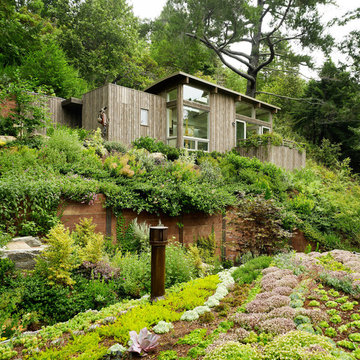
This is an example of a modern landscaping in San Francisco.
This is an example of a modern landscaping in San Francisco.
Find the right local pro for your project
 James River Construction, LLC.

This eclectic sitting room features a family photo gallery wall, built-in bookshelves, a double sided fireplace and lots of comfy seating.
Transitional open concept medium tone wood floor living room library photo in Richmond with yellow walls, a two-sided fireplace, a wood fireplace surround and no tv
Transitional open concept medium tone wood floor living room library photo in Richmond with yellow walls, a two-sided fireplace, a wood fireplace surround and no tv

 AquaTerra Outdoors
The homeowner of this traditional home requested a traditional pool and spa with a resort-like style and finishes. AquaTerra was able to create this wonderful outdoor environment with all they could have asked for.
While the pool and spa may be simple on the surface, extensive planning went into this environment to incorporate the intricate deck pattern. During site layout and during construction, extreme attention to detail was required to make sure nothing compromised the precise deck layout.
The pool is 42'x19' and includes a custom water feature wall, glass waterline tile and a fully tiled lounge with bubblers. The separate spa is fully glass tiled and is designed to be a water feature with custom spillways when not in use. LED lighting is used in both the pool and spa to create dramatic lighting that can be enjoyed at night.
The pool/spa deck is made of 2'x2' travertine stones, four to a square, creating a 4'x4' grid that is rotated 45 degrees in relation to the pool. In between all of the stones is synthetic turf that ties into the synthetic turf putting green that is adjacent to the deck. Underneath all of this decking and turf is a concrete sub-deck to support and drain the entire system.
Finishes and details that increase the aesthetic appeal for project include:
-All glass tile spa and spa basin
-Travertine deck
-Tiled sun lounge with bubblers
-Custom water feature wall
-LED lighting
-Synthetic turf
This traditional pool and all the intricate details make it a perfect environment for the homeowners to live, relax and play!
Photography: Daniel Driensky

 Artemis Landscape Architects, Inc.
This is an example of a small farmhouse full sun backyard gravel formal garden in Bridgeport for summer.
 Arcanum Architecture
Bernard Andre Photography

Inspiration for a modern carpeted and beige floor home theater remodel in San Francisco with gray walls and a projector screen
Inspiration for a modern carpeted and beige floor home theater remodel in San Francisco with gray walls and a projector screen
 Laura Lee Home
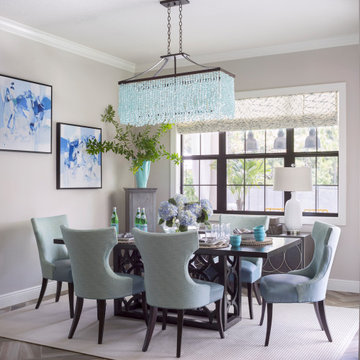
This open concept breakfast area off the kitchen is the hardest working room in the house. The show stopping sea glass chandelier sparkles as light streams in the windows overlooking the pool area. A pair of original abstract artwork in blue and white adorn the space. We mixed Sunbrella outdoor fabric chairs with leather seats that can be wiped off when the inevitable spill happens. An outdoor rug hides crumbs while standing up the wet feet tracking in from the adjacent patio and pool area.



 World Wide Stereo
Karen Tropea
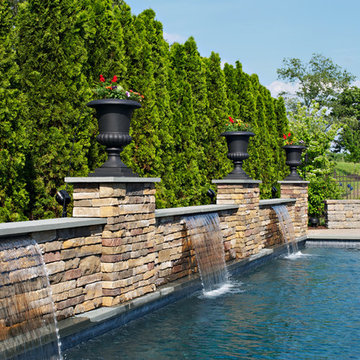
Inspiration for a timeless rectangular pool fountain remodel in Philadelphia
Inspiration for a timeless rectangular pool fountain remodel in Philadelphia
 The Anderson Studio of Architecture & Design

This Kiawah marsh front home in the “Settlement” was sculpted into its unique setting among live oaks that populate the long, narrow piece of land. The unique composition afforded a 35-foot wood and glass bridge joining the master suite with the main house, granting the owners a private escape within their own home. A helical stair tower provides an enchanting secondary entrance whose foyer is illuminated by sunshine spilling from three floors above.
Photography: Patrick Brickman
Furnishings: G&G Interiors

 Studio 6 Architects
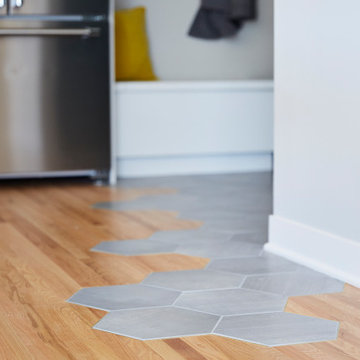

Great view overlooking the rear yard and main house from the guest house above
Hot tub - large traditional backyard stone and custom-shaped hot tub idea in Orange County
Hot tub - large traditional backyard stone and custom-shaped hot tub idea in Orange County
 J&J Building

Breathtaking custom pool home with awesome views of the lake. Relaxation at its pinnacle. This patio/lanai space was designed to impress and invite. The custom shaped pool and spa are enclosed in a courtyard style layout feature brick pavers around the pool, Doric columns support the walkway and offer a Mediterranean and Romanesque feel.

 Kayron Brewer, CMKBD / Studio K B
Dan Farmer, Seattle Home Tours
Inspiration for a timeless kitchen remodel in Seattle
Inspiration for a timeless kitchen remodel in Seattle
 Area3 Design Studio Inc.
Kristen McGaughey

Powder room - mid-sized contemporary white tile and marble tile dark wood floor powder room idea in Vancouver with a vessel sink, flat-panel cabinets, wood countertops, white walls, dark wood cabinets and brown countertops
Powder room - mid-sized contemporary white tile and marble tile dark wood floor powder room idea in Vancouver with a vessel sink, flat-panel cabinets, wood countertops, white walls, dark wood cabinets and brown countertops
29