
Search results for "Spinach" in Home Design Ideas


 Vision Design
What had been a very cramped, awkward master bathroom layout that barely accommodated one person became a spacious double vanity, double shower and master closet.

 Jacklyn Curry Design
(c) 2017 Jacklyn Curry Gardens
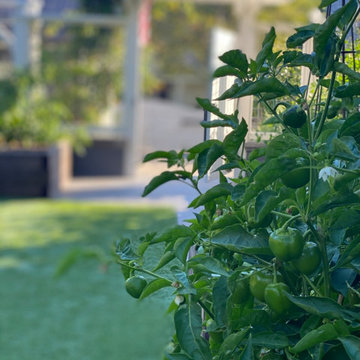
Photo of a mid-sized mid-century modern full sun front yard landscaping.
Photo of a mid-sized mid-century modern full sun front yard landscaping.
Find the right local pro for your project
 Douglas Designs
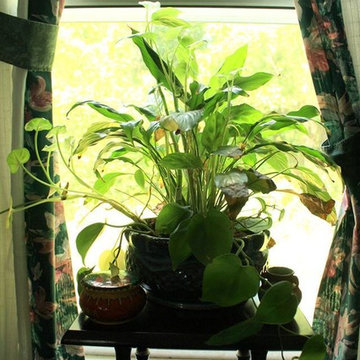
Plants are living, just like you. They require the hands of God on them, just like you do. Having the right place in your home will help make your home healthier for your family. Photography by: Elizabeth Harbuck

 Landscaping by Steve Blaum
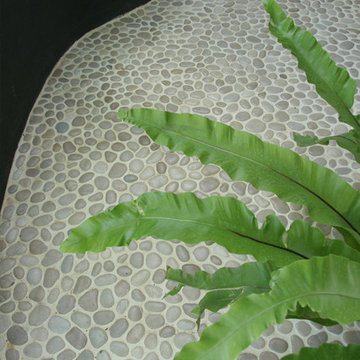
Photo of a small modern partial sun courtyard gravel formal garden in Miami.


 Westerfield Landscapes
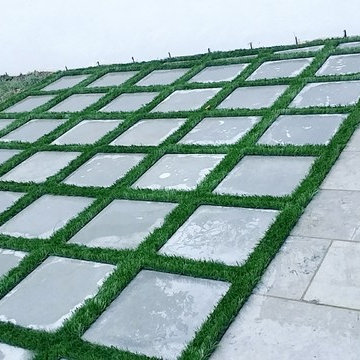
Design ideas for a mid-sized contemporary drought-tolerant backyard landscaping in Los Angeles.



 Main Street Floor & Shade
Masland carpet style Stratford "Thames" installed on a basement stairwell.
Minimalist staircase photo in New York
Minimalist staircase photo in New York

 Todd Alan
Epoxy flake system with urethane topcoat.
Garage - contemporary two-car garage idea in Denver
Garage - contemporary two-car garage idea in Denver

 The Drapery Boutique
Drapery Panel in alternate fabric from roman shade and banded on bottom.
Transitional master home design photo
Transitional master home design photo

 Toupin Construction
Inspiration for a mid-sized transitional l-shaped light wood floor eat-in kitchen remodel in San Francisco with an undermount sink, raised-panel cabinets, white cabinets, granite countertops, beige backsplash, stone slab backsplash, stainless steel appliances and a peninsula

 Monical Design
Oversized and underused was how our Client described their old furniture for this space. We were brought in to come up with a furniture plan and accessorizing details that would make the space livable and loveable again!



 Modern Whimsy Interiors
Kids' bedroom - bedroom and small modern girl carpeted kids' bedroom idea in Oklahoma City with beige walls


 Elnaz Irby Design
Example of a large trendy master gray tile and porcelain tile porcelain tile, gray floor and single-sink drop-in bathtub design in Houston with raised-panel cabinets, gray cabinets, a two-piece toilet, gray walls, an undermount sink, quartzite countertops, a hinged shower door, white countertops and a built-in vanity

 Skywood Kitchens
Custom kitchen from head to toe. We removed 5 walls, raised the ceiling and built this kitchen in almost exactly one month!
Example of a huge country l-shaped vinyl floor and beige floor eat-in kitchen design in Los Angeles with a farmhouse sink, shaker cabinets, white cabinets, granite countertops, white backsplash, ceramic backsplash, stainless steel appliances and an island
Example of a huge country l-shaped vinyl floor and beige floor eat-in kitchen design in Los Angeles with a farmhouse sink, shaker cabinets, white cabinets, granite countertops, white backsplash, ceramic backsplash, stainless steel appliances and an island

16