
Search results for "Spinach" in Home Design Ideas

 Earth Stone and Rock
Christopher Gilcrest
This is an example of a southwestern landscaping in Los Angeles.
This is an example of a southwestern landscaping in Los Angeles.

 Hydroscapes LLC
Swimming pool built to mimic an old fashioned water hole - desert style - with large format tile - 2' x 4' - to look like steel to blend with architecture of the home. Pool is an all-tile pool with four kinds of tile - large format to look like steel, river pebbles on floor and walls, wood planking style tile on steps to match IPE wood on deck and jumping platform and glass tile for color. Pool is 10' deep throughout.

 Liquid Evolution Pools
Sapphire Galaxy Pebble Fina
Mid-sized trendy backyard stone and rectangular pool photo in Phoenix
Mid-sized trendy backyard stone and rectangular pool photo in Phoenix
Find the right local pro for your project

 Chi Renovation & Design
We relocated the powder room to the other side of the home, which created a more cohesive floor plan. We styled this new bathroom with floor-to-ceiling tiles as well as a sleek pocket door system.
Designed by Chi Renovation & Design who serve Chicago and its surrounding suburbs, with an emphasis on the North Side and North Shore. You'll find their work from the Loop through Lincoln Park, Skokie, Wilmette, and all the way up to Lake Forest.
For more about Chi Renovation & Design, click here: https://www.chirenovation.com/
To learn more about this project, click here: https://www.chirenovation.com/portfolio/tastefully-urban/



 Penny Lane Home Builders, LLC
Custom Home Build by Penny Lane Home Builders;
Photography Lynn Donaldson. Architect: Chicago based Cathy Osika
Mid-sized trendy master gray tile and marble tile concrete floor and gray floor freestanding bathtub photo with flat-panel cabinets, dark wood cabinets, a wall-mount toilet, gray walls, an undermount sink, quartz countertops, a hinged shower door and white countertops
Mid-sized trendy master gray tile and marble tile concrete floor and gray floor freestanding bathtub photo with flat-panel cabinets, dark wood cabinets, a wall-mount toilet, gray walls, an undermount sink, quartz countertops, a hinged shower door and white countertops
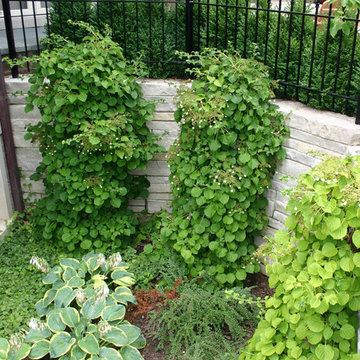
 Western DuPage Landscaping, Inc.
This is an example of a mid-sized traditional backyard stone landscaping in Chicago with no cover.
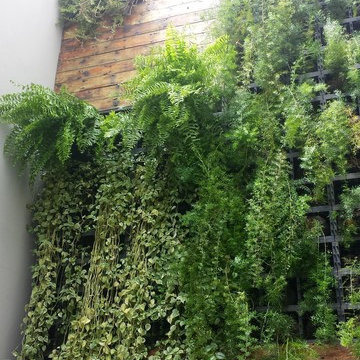
 Personal Plant Care
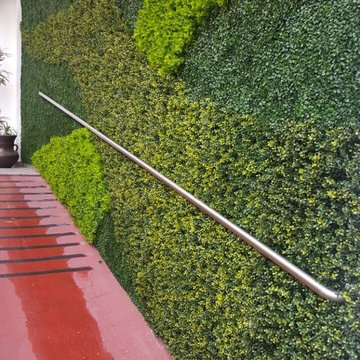
Jardim vertical da empresa Todeschini da Gabriel Antonio Da Silva 1670 São Paulo - SP - Brazil.
Foto by Marcos Caleiro



 Shoofly Design
A relatively new product from Ralph Lauren, this is Polished Patina in "Old Rock Crystal". It is a troweled finish that has a lovely pearlized effect and looks beautiful in any room.
 Next Stage Design + Build

"Alexandrita" Quartzite from Bedrosians
Example of a large minimalist master green tile and stone slab vinyl floor, gray floor and double-sink doorless shower design in San Francisco with flat-panel cabinets, brown cabinets, a bidet, gray walls, an undermount sink, quartzite countertops, a hinged shower door, green countertops and a built-in vanity
Example of a large minimalist master green tile and stone slab vinyl floor, gray floor and double-sink doorless shower design in San Francisco with flat-panel cabinets, brown cabinets, a bidet, gray walls, an undermount sink, quartzite countertops, a hinged shower door, green countertops and a built-in vanity

 FormLA Landscaping
An IdealMow lawn of feathery California native Yarrow brings the green in drought, needing only 50 percent of the water a traditional lawn requires. As it attracts native bees, this lawn helps increase the yield of the property's Victory Gardens.
Photo: Orly Olivier

 Precision Painting And Faux Finishing
Tuscan home design photo in Albuquerque with multicolored walls






 City Garden Company
A fun, inviting and low-maintenance outdoor living space for both adults and children to enjoy, in Watkinsville, GA.
Patio with gas-fueled outdoor fireplace and deck, designed to work a variety of elements into a small parcel of backyard and to allow for access from the 2nd floor kitchen of this home in Watkinsville, GA. As the clients' wish list also included an outdoor kitchen, the necessary gas and drainage fittings were built into the destined spot, ready for the future addition of a grill and sink.
The brick for the walls and fireplace was carefully selected to match the house, while completing the Oklahoma flagstone patio floor and stone cap. All stone and brick was hand-cut and laid by the City Garden Co install team.
Plants and trees were added as a second phase to fit in with budget and optimal planting season.
ZoomWorks
13