
Search results for "Spinal column" in Home Design Ideas


 J&S Painting Contractors And Home Improvement
Example of a large classic carpeted and gray floor basement design in DC Metro with gray walls and no fireplace

 Matthew Cunningham Landscape Design LLC
Matthew Cunningham Landscape Design LLC
Example of a transitional home design design in Boston
Example of a transitional home design design in Boston
Find the right local pro for your project
 Stone Farm
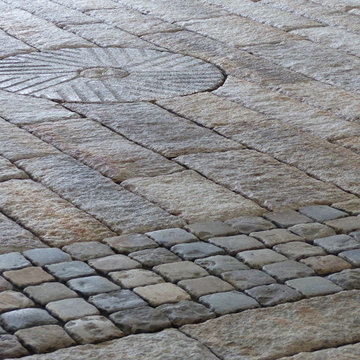
Reclaimed Granite Planks surround an antique millstone in this new barn built to house a car collection.
Ted Hartlett
Mountain style garage photo in New York
Mountain style garage photo in New York

 Southern Staircase
Ornamental Iron Handrail System
Inspiration for a timeless home design remodel in Atlanta
Inspiration for a timeless home design remodel in Atlanta
 AGM Home Store, LLC
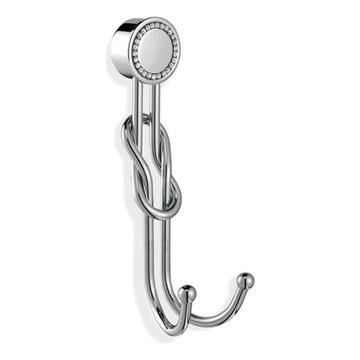
There's always room for more storage regardless of what room we are talking about, and the bathroom is no exception. If you've maxed out your linen closet and cabinet space, it's time to add bathroom hooks. While they're mainly designed for towels, these compact storage solutions are perfect for keeping your family’s towels and bathrobes tidy and easy to access. We carry a wide range of bathroom hooks so you can find the design, color, and style that matches your bathroom. Choose your favorite finish, including polished chrome, polished gold, black, and more, and then decide on what shape and style best fits your space. We have basic round hooks and modern square hooks. We even offer double hooks, triple hooks and more, to give you the storage you need without adding an extra installation step.

 Fina Design LLC
This is an example of a mid-sized tropical full sun backyard stone formal garden in Miami.



 Ambiance Doors, Inc.
The door and glass are both made here in the USA, using high quality materials. Shown here in Primed Poplar. Sold in unfinished pine, primed poplar or custom hardwood.
1-3/8" Thick -
6"8, 7' x 8' Heights -
24", 28", 30", 32", 36"
Red & White Oak, Cherry, Maple, Knotty & Clear Alder, Hickory, Mahogany and many other species.
Our decorative glass doors are visually exciting alternatives to standard interior doors.
 Springfield Design

The shower wall is stone and shell water jet cut tile
by Artistic Tile.
Inspiration for a mid-sized contemporary multicolored tile and mosaic tile marble floor and beige floor powder room remodel in San Diego with flat-panel cabinets, medium tone wood cabinets, beige walls and marble countertops
Inspiration for a mid-sized contemporary multicolored tile and mosaic tile marble floor and beige floor powder room remodel in San Diego with flat-panel cabinets, medium tone wood cabinets, beige walls and marble countertops

 Steve Lopes, Custom Metalwork Design & Fabrication
Detail of mesh screen.
Example of an eclectic closet design in Sacramento
Example of an eclectic closet design in Sacramento

 Stephanie D Poole
Macrame curtain was a piece from Etsy store UpTheWallflower combined with my own creation. The wind blows through the curtain and light filters through.

 Top Tread Stairways
We're in the shop here today showing you an alternating-tread staircase that's' going to a job-site in Napa tomorrow. I'm standing on the landing which is at exactly mid-floor level. It's going into one one these 100-year-old houses with a steep roof and lots of attic space. The homeowner called me last month saying he wants to access this large attic area with something better than a ladder. He didn't have room for a conventional stair but this alternating-tread space-saving stair was a perfect fit. It's all Red Oak which matches the hardwood floors throughout the house. Once these are installed at the site we'll put a handrail on top of the stringers on the open side.
I'll tell you a little about the alternating-tread staircases. It's built in a way that is nearly as easy to climb as a conventional stair. When we walk up a convectional stairway we normally use half of the stair tread at a time, placing one foot on the right half and the next foot on the left half. The idea of an alternating-tread stair is make half of each tread wide enough for your foot and then alternate the wide end of these paddle-shape treads from left to right. You still have your 10 inch minimum tread depth plus a 1 inch nosing projection. This give you 11" of support for each foot, just like a conventional stair. We normally make the risers a max of 7-3/4", but code allows us to go as high as 9 inches. This one is 7-3/4" which is very comfortable.
We installed a metal bar across the middle of each open-riser to limit the open space to less than a 4 inch gap.
Anyway, I just wanted to give you a quick shot of this. Tomorrow morning we get to go to the job-site and install this. I'd can't wait to see the look on the customer's face when we have this installed. I'll let him do the bragging :-)
Last but not least, I'd like to give glory to God and special recognition to a Jewish carpenter named Jesus. I don't know for sure if He built stairways as a carpenter, but I am happy to say that He is my LORD and I want to live my whole life for Him. God bless you!
And please contact me if you want any type of custom stairs.
Clyde 520-895-2060 or 916-991-9700

 Ross Howard Designs
 Hunter Douglas | Duette®
Duette®
The original single- and double-honeycomb Duette® shades come in multiple cell sizes, a horizontal or Vertiglide™ vertical orientation, and a range of light-control options from sheer to opaque.
Energy Efficiency
COOL IN THE SUMMER, WARM IN THE WINTER
Did you know that up to 50% of a home’s heating and cooling energy can be lost through its windows? That’s why we designed this unique cellular shade that traps air in distinct pockets to help keep your house cool in the summer and warm in the winter.
And while the honeycomb design is praised for its efficiency, its shape and overall aesthetic are nothing short of beautiful.
Double Honeycomb
EVEN GREATER EFFICIENCIES
Our double-honeycomb construction traps air even more efficiently than our single honeycomb by sandwiching two honeycomb cells between your room and the window.
Absorb Sound
REDUCE OUTSIDE NOISE
Improve your room’s acoustics while reducing the intensity of outside sound. It starts at the windows.
The degree of sound control will depend on the fabric you choose, so if this is an important feature to you, be sure to discuss it with your sales expert.
Top-Down/Bottom-Up
PRIVACY WITH A VIEW
The Top-Down/Bottom-Up feature offers a more versatile approach to light control. Open from the top, from the bottom, or find somewhere in-between–for the perfect balance of privacy and light.
Energy Efficiency
COOL IN THE SUMMER, WARM IN THE WINTER
Did you know that up to 50% of a home’s heating and cooling energy can be lost through its windows? That’s why we designed this unique cellular shade that traps air in distinct pockets to help keep your house cool in the summer and warm in the winter.
And while the honeycomb design is praised for its efficiency, its shape and overall aesthetic are nothing short of beautiful.
Double Honeycomb
EVEN GREATER EFFICIENCIES
Our double-honeycomb construction traps air even more efficiently than our single honeycomb by sandwiching two honeycomb cells between your room and the window.
Absorb Sound
REDUCE OUTSIDE NOISE
Improve your room’s acoustics while reducing the intensity of outside sound. It starts at the windows.
The degree of sound control will depend on the fabric you choose, so if this is an important feature to you, be sure to discuss it with your sales expert.
Vertiglide™
FOR LARGE WINDOWS AND SLIDING DOORS
Vertiglide™ offers an exceptional, energy-efficient vertical solution for large expanses of windows and sliding glass doors.
Top-Down/Bottom-Up
PRIVACY WITH A VIEW
The Top-Down/Bottom-Up feature offers a more versatile approach to light control. Open from the top, from the bottom, or find somewhere in-between–for the perfect balance of privacy and light.
UV protection
SUNSCREEN FOR YOUR VALUABLES
Protect your furniture, flooring and artwork from fading with at least 75% protection from harmful UV rays

Sponsored
Columbus, OH
Free consultation for landscape design!

Peabody Landscape Group
Franklin County's Reliable Landscape Design & Contracting
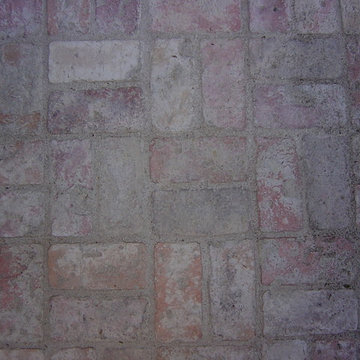
 ARTO
ARTO4x8 Antik Brick with Over Grout to age even more
Large traditional exterior home idea in Los Angeles
Large traditional exterior home idea in Los Angeles

 806 Outdoors Ltd Co
806 Outdoors Ltd Co
Cleve Turner, FASLA, PLA
Sam McAlexander
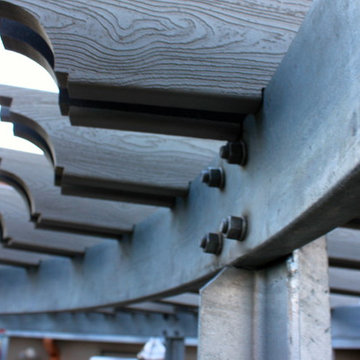
We had the honor of recently completing this TLA Designed pergola for a wonderful client in Wolflin. This pergola featured contoured steel headers on a continuous radius. All steel members were shipped to Dallas for hot dipped galvanization. The rafters consisted of Trex timbers with integrated ceiling fans and brushed nickel lights. Stainless steel fasteners throughout. Completely custom - not another one quite like it in the Texas Panhandle.
This particular project demonstrates the wide array of options clients have when customizing their outdoor living space.
A special thanks to Cleve Turner for another incredible deign. Cleve is the owner of TLA, the Go To Professional Landscape Architect firm in Amarillo. If you have a project in mind or seeking a unique design, please give us a call. We would love to turn your ideas into a reality. 806 690 2344



Sponsored
Sunbury, OH

J.Holderby - Renovations
Franklin County's Leading General Contractors - 2X Best of Houzz!
 Fuller Company Design & Construction LLC
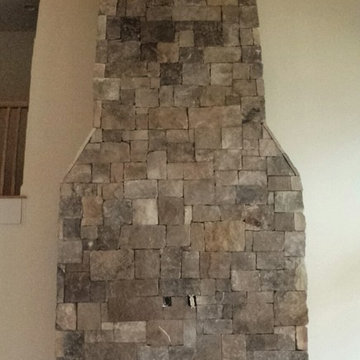
Mid-sized cottage open concept light wood floor family room photo in Atlanta with white walls, a standard fireplace and a stone fireplace



9