
Search results for "Spinning" in Home Design Ideas

 Design Freedom, inc.
An in-law-suite or just some extra space for guests and entertaining, this Addition sits a few steps across the deck from the house. A modest living area with wet bar has vaulted ceilings with clerestory windows over the French doors. The bathroom is in the center with a vaulted ceiling above. A private small bedroom sits at the rear, with high ceilings and lots of natural light. The small scale is in keeping with the 100-year-old house, while the shed roof and wall of glass give it a contemporary spin. Deck was re-built and stairs added.

 Platinum Poolcare
Request Free Quote
This 800 square foot geometric pool puts a different spin on the traditional swimming pool shape. with commercial spring board for diving, Limestone Coping, and a slide for the kids, this pool is a minature recreation pool with tons of fun in a compact space. Photos by Linda Oyama Bryan

 TwentySix Interiors
A spin on a modern farmhouse, this three story home features bright and airy materials to highlight the architecture in this new construction collaboration with RiverCity Homes and TwentySix Interiors. TwentySix designs throughout Austin and the surrounding areas, with a strong emphasis on livability and timeless interiors. For more about our firm, click here: https://www.twentysixinteriors.com/
Find the right local pro for your project

 GOODFELLAS CONSTRUCTION
Gorgeous custom-made tile gives this bathroom a unique spin.
Corner bathtub - large master beige tile and ceramic tile ceramic tile corner bathtub idea in Los Angeles with flat-panel cabinets, dark wood cabinets, marble countertops, a two-piece toilet, blue walls and a drop-in sink
Corner bathtub - large master beige tile and ceramic tile ceramic tile corner bathtub idea in Los Angeles with flat-panel cabinets, dark wood cabinets, marble countertops, a two-piece toilet, blue walls and a drop-in sink

 User
Design by Lisa Côté of Closet Works
The suspended closet design allows for the client to showcase their decor such as this upholstered seat.
Example of a small transitional women's dark wood floor walk-in closet design in Chicago with white cabinets
Example of a small transitional women's dark wood floor walk-in closet design in Chicago with white cabinets
 Platinum Poolcare
Request Free Quote
This 800 square foot geometric pool puts a different spin on the traditional swimming pool shape. with commercial spring board for diving, Limestone Coping, and a slide for the kids, this pool is a minature recreation pool with tons of fun in a compact space. Photos by Linda Oyama Bryan

 Brown Bros. Masonry
Photo Credit to Spin Photography. Accent interior stone column at entry with built in seating for comfort at the front door. Also incorporated to accent the dining room and kitchen of this custom built new home.
 Design Freedom, inc.
An in-law-suite or just some extra space for guests and entertaining, this Addition sits a few steps across the deck from the house. A modest living area with wet bar has vaulted ceilings with clerestory windows over the French doors. The bathroom is in the center with a vaulted ceiling above. A private small bedroom sits at the rear, with high ceilings and lots of natural light. The small scale is in keeping with the 100-year-old house, while the shed roof and wall of glass give it a contemporary spin. Deck was re-built and stairs added.


 Platinum Poolcare
Request Free Quote
This 800 square foot geometric pool puts a different spin on the traditional swimming pool shape. with commercial spring board for diving, Limestone Coping, and a slide for the kids, this pool is a minature recreation pool with tons of fun in a compact space. Photos by Linda Oyama Bryan

 Granite, Marble & Tile Design Center
This masculine beautiful bathroom showcases a 6x6 base tile, a pencil molding, 3x6 subway tile a repeat pattern above and a finish of chair rail. Offset the floor with black slate look porcelain and you have created a room any man would enjoy. If you prefer a feminine look change the paint color and just like that the room takes a different spin.
 Glass House Design Group | Boston & Beyond
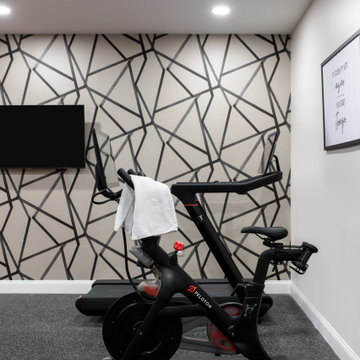
This home gym, complete with high contrast wall covering and every piece of equipment you could imagine, would motivate any couch potato.
Multiuse home gym - mid-sized 1960s multiuse home gym idea in Boston with multicolored walls
Multiuse home gym - mid-sized 1960s multiuse home gym idea in Boston with multicolored walls

 Claire Jefford, Inc.
These clients are actually my sister and brother in law!
Years ago they were thinking about moving into a larger
home because they wanted a bigger kitchen and bathroom.
My sister also wanted a lovely dressing room with custom cabinets, drawers, a vanity and jewellery cabinet, along with ample storage for all of her shoes.
With the design layout as it was, the functionality of the house did not meet their needs. As an Interior Design Professional with over 10 years of experience in helping
homeowners live beautifully, I could definitely see the potential.
They loved the Burlington area and I knew that they
could have what they desired if only they could see for themselves. So, I talked them into hiring my services and we created a vision with a completely new design plan in 3D.
What I created for them vastly exceeded their expectations, and now they extremely happy living in their 'forever home'.

 ULLE Studio
Bedroom update for a 6 year old boy who loves to read, draw, and play cars. Our clients wanted to create a fun space for their son and stay within a tight budget.

 Raymour & Flanigan Furniture and Mattresses
Carly of carlyandsloan.com used two Annie dining chairs as seating in her feminine, chic studio space for photography and meeting with clients. The epitome of stylish, this transparent Annie dining chair puts an unique, modern spin on a timeless traditional design. Compatible with a wide range of decorating trends, it offers a hint of classic charm and major contemporary appeal.

 Holzman Interiors, Inc.
Douglas Branson
Featuring Dura Supreme Cabinetry
Example of a large trendy l-shaped dark wood floor eat-in kitchen design in New York with recessed-panel cabinets, white cabinets, stainless steel appliances, an island, an undermount sink, granite countertops, subway tile backsplash and green backsplash
Example of a large trendy l-shaped dark wood floor eat-in kitchen design in New York with recessed-panel cabinets, white cabinets, stainless steel appliances, an island, an undermount sink, granite countertops, subway tile backsplash and green backsplash
 Platinum Poolcare
Request Free Quote
This 800 square foot geometric pool puts a different spin on the traditional swimming pool shape. with commercial spring board for diving, Limestone Coping, and a slide for the kids, this pool is a minature recreation pool with tons of fun in a compact space. Photos by Linda Oyama Bryan

 Jenny Martin Design
We took a new spin on two toned cabinets in #projectnorthernjmd; We played with depth and contrast in this kitchen in order to give it a classic contemporary look, while maintaining the high end feel. The dark upper cabinets pull from the dark island, while the light interior of the cabinets keep the uppers feeling light. The soft dusted navy appears as a neutral tone in the space, allowing the home owners the opportunity to accent with pops of colour, wood tones, and textural elements


 Sun Valley Custom Homes
Kitchen pantry - mid-sized southwestern l-shaped kitchen pantry idea in Albuquerque with an undermount sink, shaker cabinets, white cabinets, granite countertops, beige backsplash, glass sheet backsplash, stainless steel appliances and an island
78