
Search results for "Spinning" in Home Design Ideas

 ModerNash Design + Build Home Renovations
Daniel Meigs Photography
Example of a mid-sized trendy l-shaped medium tone wood floor eat-in kitchen design in Nashville with a farmhouse sink, recessed-panel cabinets, white cabinets, quartzite countertops, beige backsplash, stone tile backsplash, stainless steel appliances, white walls and an island
Example of a mid-sized trendy l-shaped medium tone wood floor eat-in kitchen design in Nashville with a farmhouse sink, recessed-panel cabinets, white cabinets, quartzite countertops, beige backsplash, stone tile backsplash, stainless steel appliances, white walls and an island

 LBC Lighting
The Dutch Collection
By Murray Feiss
SKU# P1298
The Dutch Collection of pendants features the clean lines of a modern interpretation of factory-inspired lighting. The elegantly simple silhouettes are created using a classic metal spinning technique. The contemporary, fresh palette of soft colors adds an unexpected design pop finished-off by the on-trend fabric cords.
 Mannington
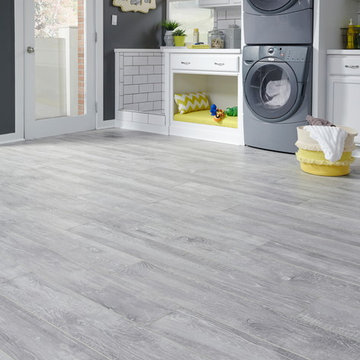
Sometimes a simple twist is all you need. By adding white paint to the grain, Hillside Hickory (already one of Mannington’s best-selling hickory plank designs) spins contemporary, creating a floor that works well in Modern Farmhouse and neutral Scandinavian settings that are everywhere in today's home fashion scene. Available in two hues: Cloud and Pebble.
Photo credit: Mannington
Find the right local pro for your project
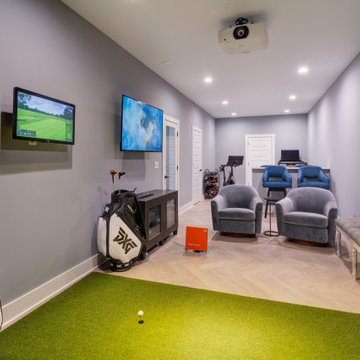
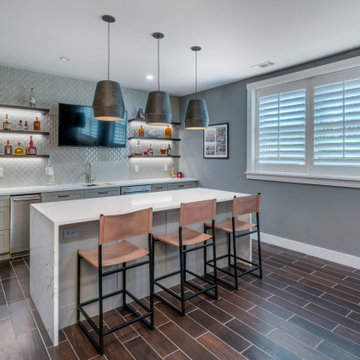
 Haus of Adjoa
Always Love helping Clients enjoy their homes to the fullest!
It is about now.....
Covid taught us so many lessons, so many of my clients want to enjoy how hard they work in their own spaces.
This is just another example of using every inch of your real estate.
This new entertainment space has already gone for a couple of spins - Enjoy! #
Golf Simulator/Workout Room.
Conditioned Wine Cellar Space.
Basement Bar for Game Night - Go Dawgs!
#designbuild
#designtransforms
#uga

 Zin Home
A classic dining table with a modern spin, the Boston Dining Table combines the architectural design of the piece with a range of unexpected materials for an added visual dimension. Steel juxtaposed with bold, industrial legs in Aero finish, producing a strikingly modern piece.
Dimensions: 94W x 40D x 30H
Hand built of patchworked panels of polished aluminum over hardwood
Aluminum has a matte finish that's lightly distressed for a vintage look; intentional nicks, dings, small scratches and other imperfections are to be expected and add to the character and uniqueness of each item

 The Brooklyn Studio
This Cobble Hill Brownstone for a family of five is a fun and captivating design, the perfect blend of the wife’s love of English country style and the husband’s preference for modern. The young power couple, her the co-founder of Maisonette and him an investor, have three children and a dog, requiring that all the surfaces, finishes and, materials used throughout the home are both beautiful and durable to make every room a carefree space the whole family can enjoy.
The primary design challenge for this project was creating both distinct places for the family to live their day to day lives and also a whole floor dedicated to formal entertainment. The clients entertain large dinners on a monthly basis as part of their profession. We solved this by adding an extension on the Garden and Parlor levels. This allowed the Garden level to function as the daily family operations center and the Parlor level to be party central. The kitchen on the garden level is large enough to dine in and accommodate a large catering crew.
On the parlor level, we created a large double parlor in the front of the house; this space is dedicated to cocktail hour and after-dinner drinks. The rear of the parlor is a spacious formal dining room that can seat up to 14 guests. The middle "library" space contains a bar and facilitates access to both the front and rear rooms; in this way, it can double as a staging area for the parties.
The remaining three floors are sleeping quarters for the family and frequent out of town guests. Designing a row house for private and public functions programmatically returns the building to a configuration in line with its original design.
This project was published in Architectural Digest.
Photography by Sam Frost

 User
Design by Lisa Côté of Closet Works
Although narrow, this walk-in closet design has maximized the space using double hang, shelving, and corner closet storage.
 Haus of Adjoa
Always Love helping Clients enjoy their homes to the fullest!
It is about now.....
Covid taught us so many lessons, so many of my clients want to enjoy how hard they work in their own spaces.
This is just another example of using every inch of your real estate.
This new entertainment space has already gone for a couple of spins - Enjoy! #
Golf Simulator/Workout Room.
Conditioned Wine Cellar Space.
Basement Bar for Game Night - Go Dawgs!
#designbuild
#designtransforms
#uga

 Clare Sells Homes, Inc.
room was inspired by the dresser/buffet in the nook. Green paint + elements of black and white pop against the almost monochromatic setting. Curtains are white and gray.

 Kimberley Kay Interiors
This is a take on a modern traditional office that has the bold green historical colors for a gentlemen's office, but with a modern and vibrant spin on things. These custom built-ins and matte brass finishes on the cabinet details add to the luxe and old world feel.



 Beyond Beige Interior Design Inc.
Beyond Beige Interior Design | www.beyondbeige.com | Ph: 604-876-3800 | Photography By Bemoved Media | Furniture Purchased From The Living Lab Furniture Co.
 Clare Sells Homes, Inc.
all bedrooms were painted the same light gray/green color which reads differently depending on exposure, bedding and accessories. Seller was very nervous would be too blah but understood the necessity of versatility.

 Patrick Brickman
Open concept kitchen - contemporary light wood floor and beige floor open concept kitchen idea in Charleston with flat-panel cabinets, medium tone wood cabinets, gray backsplash, stone slab backsplash, paneled appliances, an island and white countertops
Open concept kitchen - contemporary light wood floor and beige floor open concept kitchen idea in Charleston with flat-panel cabinets, medium tone wood cabinets, gray backsplash, stone slab backsplash, paneled appliances, an island and white countertops
 Haus of Adjoa
Always Love helping Clients enjoy their homes to the fullest!
It is about now.....
Covid taught us so many lessons, so many of my clients want to enjoy how hard they work in their own spaces.
This is just another example of using every inch of your real estate.
This new entertainment space has already gone for a couple of spins - Enjoy! #
Golf Simulator/Workout Room.
Conditioned Wine Cellar Space.
Basement Bar for Game Night - Go Dawgs!
#designbuild
#designtransforms
#uga
 Studio Trace
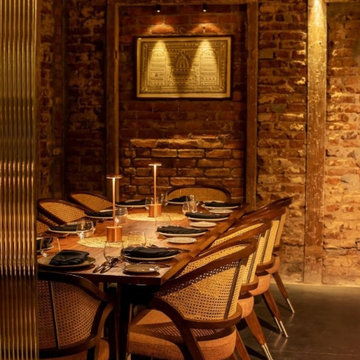
The Native Bombay restaurant and bar, located in IF.BE, is a unique restaurant which offers Indian cuisine dishes with a contemporary spin.
The exposed brick work and vintage Burma teak and natural light filtering through the day and dim warm lighting at night creates a difference in the space during the day and night.

 DesignARC
Jim Bartsch
Inspiration for a mediterranean dark wood floor bedroom remodel in Santa Barbara with white walls and a standard fireplace
Inspiration for a mediterranean dark wood floor bedroom remodel in Santa Barbara with white walls and a standard fireplace

 Joelle Uzyel
Living room - huge contemporary formal and open concept concrete floor and white floor living room idea in Los Angeles with gray walls, no fireplace and no tv

75