
Search results for "Spirited" in Home Design Ideas
 ASC Building Products
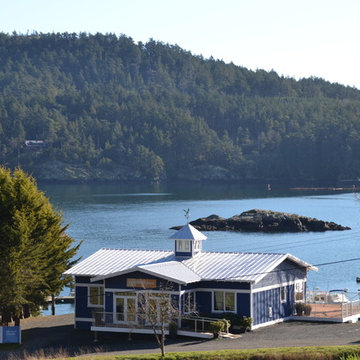
Spirit Bay is a sustainable resort town under development in British Columbia Canada. The finished homes showcase ASC Building Products' beautiful standing seam Skyline Roofing(R). The roofs featured in this project are finished in bare Zincaulme(R) plus with a striated finish.
 Explore Your Spirit with Kala

Got a room that you think is ready for a refresh with some wallpaper? Maybe the best news is that the new wallpapers are peel and stick and very easy to apply. What's your room saying to you right now, maybe you are both ready for a change.
Need some help redecorating? I'm available for Intuitive Interior Decor Consultations where I work with you to design your room while also tapping into the energy of you and your home to find decor that inspires and touches you at the creative, loving, mind body spirit level. More info about my design work can be found on my website ExploreYourSpirit.com
 Mark Huff
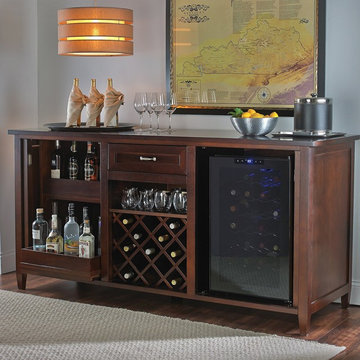
Don't just buy a wine fridge. Instead, buy a piece of furniture that will blend into the interior design of your home. This Credenza creates a bar in your home. Now you'll have one centralized location for your wine, spirits, and glassware.
On the left side of the credenza, there are two adjustable rolling shelves. These are perfect for storing your spirits while also making them easily accessible. In the middle is a drawer for your accessories and tools. Then below that is a removable wine rack.
On the right side of the credenza is a wine fridge. Control the ideal temperature with the touch screen and keep up to 28 bottles cold and ready for enjoyment.
Find the right local pro for your project
 Spirit Builders
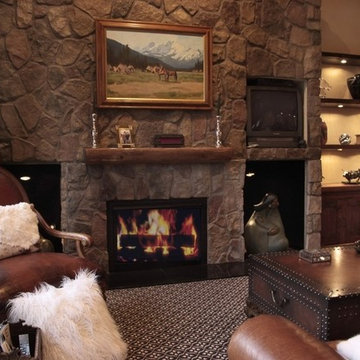
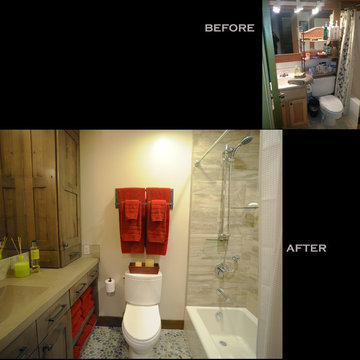
The owners wanted log elements and rustic beauty added to their 1970s ski getaway. Spirit Builders crafted all the elements with our own in house carpentry crew.
 Lightlink Lighting
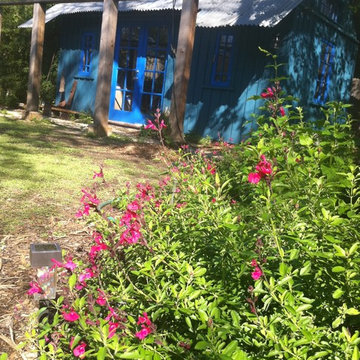
A Spirit house studio built from rough
western red cedar inspired by old railroad depots and miners cabins from another era. Originally a renovated carriage house, its made with reclaimed materials: old corrugated Zinc/iron roofing, 20's windows, reclaimed handmade bricks, limestone and cedar construction.
Photo : Mike Brannon
 Spirit Builders
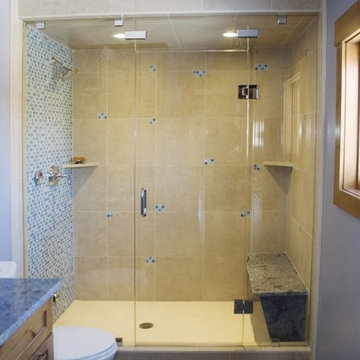
The Solar House combines passive solar design with active solar equipment. This house has a 4-kilowatt photovoltaic system and heats domestic water with the sun as well (the electric meter runs backwards). We started with super insulated SIPS panels and included a high efficiency radiant heating system, but the owners prefer to cozy up to the wood burning stove after a day on the slopes. Spirit Builders includes craftsmanship and attention to detail in every home we build.
 Mark Huff
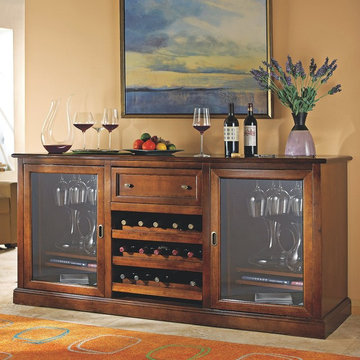
Don't just buy a wine fridge. Instead, buy a piece of furniture that will blend into the interior design of your home. This Credenza creates a bar in your home. Now you'll have one centralized location for your wine, spirits, and glassware.
On the left side of the credenza, there are two adjustable rolling shelves. These are perfect for storing your spirits while also making them easily accessible. In the middle is a drawer for your accessories and tools. Then below that is a removable wine rack.
On the right side of the credenza is a wine fridge. Control the ideal temperature with the touch screen and keep up to 28 bottles cold and ready for enjoyment.
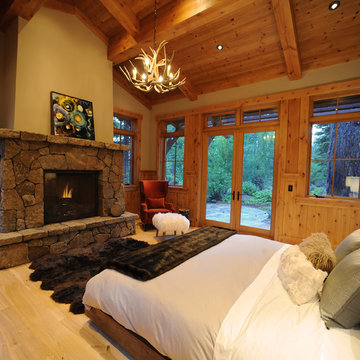
 Spirit Tahoe Interior Design & Gallery
Dan Mullins
Inspiration for a rustic light wood floor bedroom remodel in Sacramento with a standard fireplace and a stone fireplace
Inspiration for a rustic light wood floor bedroom remodel in Sacramento with a standard fireplace and a stone fireplace
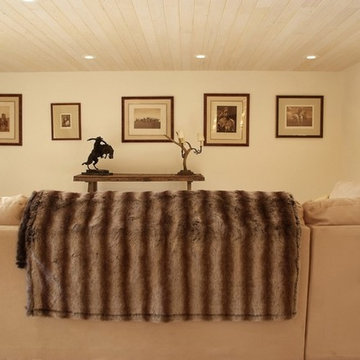 Spirit Builders
The owners wanted log elements and rustic beauty added to their 1970s ski getaway. Spirit Builders crafted all the elements with our own in house carpentry crew.
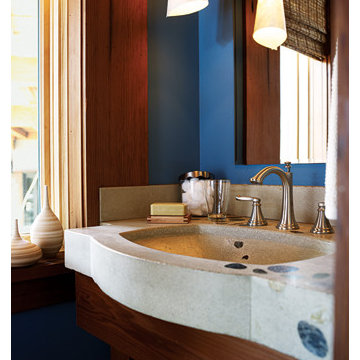 Spirit Tahoe Interior Design & Gallery
Since 1998, Sunset magazine has built Idea Houses throughout the West that showcase the latest innovations in architecture, construction, design, and sustainable building. Photos here are from "The Ultimate Sierra Retreat" Idea House recently completed in Truckee. Spirit Tahoe worked with the General Contractor on this project providing the Interior Design.

 Dorthy Pautz Landscape Architect
An antique Thai spirit house on the left overseas the natural boulder seat with an antique metal bird. An overhead redwood trellis structure frames the end of the yard and provides shade and support for wisteria vines.
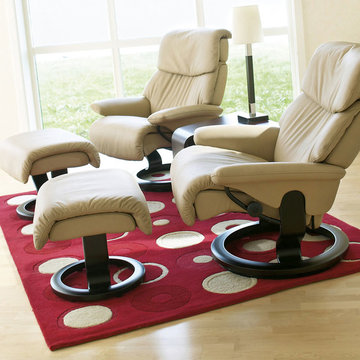
 Lifestyles Furniture
The Stressless Dream (medium) & Spirit (large) recliners. Shown here in paloma sand leather with other options available. Featured behind these chairs in the home is a beautiful natural wood floor with tan walls and lovely white framed window. A modern circular design area rug is featured beneath the recliners.
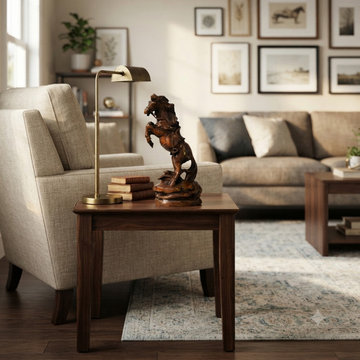
 Golden Lotus Antiques
 https://www.goldenlotusantique.com/products/7-small-brown-up-roar-spirited-details-motifs-wood-horse-figure-ws5086s
7" Small Brown UpRearing Spirited Details Motifs Wood Horse Figure ws5086
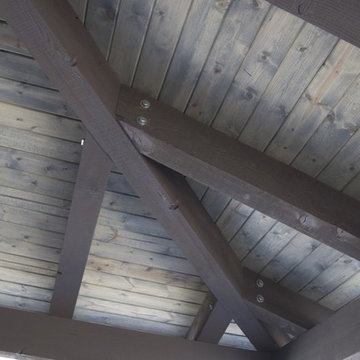 Spirit Builders
The Solar House combines passive solar design with active solar equipment. This house has a 4-kilowatt photovoltaic system and heats domestic water with the sun as well (the electric meter runs backwards). We started with super insulated SIPS panels and included a high efficiency radiant heating system, but the owners prefer to cozy up to the wood burning stove after a day on the slopes. Spirit Builders includes craftsmanship and attention to detail in every home we build.
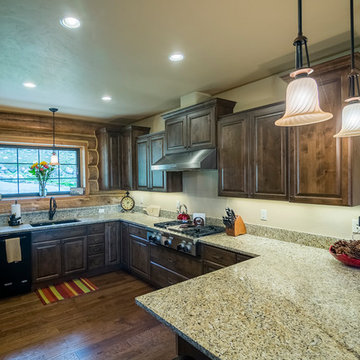 Spirit Builders
Example of a large arts and crafts u-shaped dark wood floor eat-in kitchen design in Denver with a double-bowl sink, raised-panel cabinets, dark wood cabinets, granite countertops, beige backsplash, black appliances and a peninsula
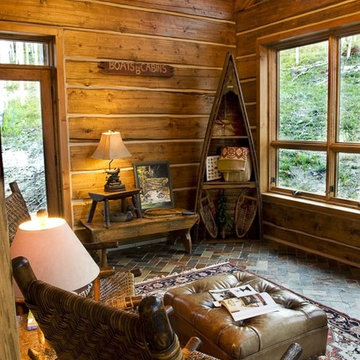 Spirit Builders
This custom built log home incorporates old world beauty and state of the art technology. The Dovetail is built entirely out of local standing dead trees milled with our own sawmill. The Dovetail is certified Built Green and achieved a HERS score of 65 and 5+ stars. This home won 5 awards in the 2007 Summit County Parade of homes. Spirit Builders meticulously handcrafted the Dovetail with our own in house crew.
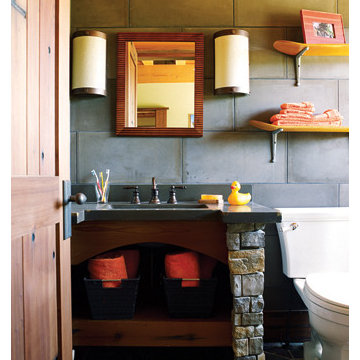 Spirit Tahoe Interior Design & Gallery
Since 1998, Sunset magazine has built Idea Houses throughout the West that showcase the latest innovations in architecture, construction, design, and sustainable building. Photos here are from "The Ultimate Sierra Retreat" Idea House recently completed in Truckee. Spirit Tahoe worked with the General Contractor on this project providing the Interior Design.
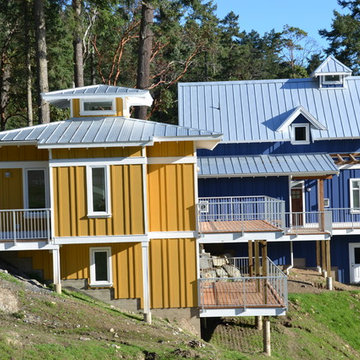 ASC Building Products
Spirit Bay is a sustainable resort town under development in British Columbia Canada. The finished homes showcase ASC Building Products' beautiful standing seam Skyline Roofing(R). The roofs featured in this project are finished in bare Zincaulme(R) plus with a striated finish.
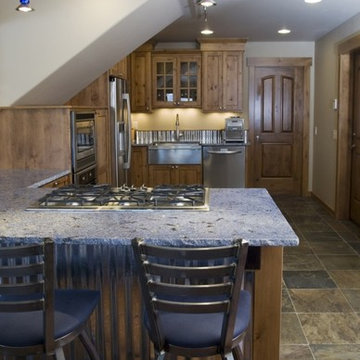 Spirit Builders
The Solar House combines passive solar design with active solar equipment. This house has a 4-kilowatt photovoltaic system and heats domestic water with the sun as well (the electric meter runs backwards). We started with super insulated SIPS panels and included a high efficiency radiant heating system, but the owners prefer to cozy up to the wood burning stove after a day on the slopes. Spirit Builders includes craftsmanship and attention to detail in every home we build.
16