
Search results for "Spirited" in Home Design Ideas

 elena del bucchia DESIGN
Modern Rustic home inspired by Scandinavian design & heritage of the clients
Photo: Martin Tessler
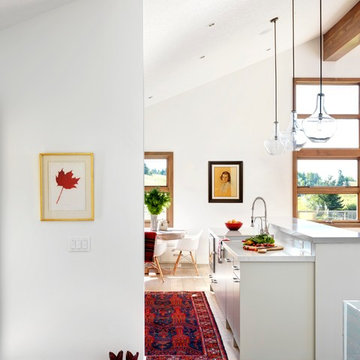
Eat-in kitchen - cottage light wood floor eat-in kitchen idea in Calgary with an undermount sink, flat-panel cabinets, quartzite countertops, paneled appliances, an island and white cabinets
Eat-in kitchen - cottage light wood floor eat-in kitchen idea in Calgary with an undermount sink, flat-panel cabinets, quartzite countertops, paneled appliances, an island and white cabinets

 KD Landscape
This small vignette shows one of the casual entry ways into the main space. Bella Anna Hydrangea flank either side of 2'x2' stepping stones. Design by John Algozzini. Photo courtesy of Mike Crews Photography.
Find the right local pro for your project

 i.fromkin interiors
Bedroom, white bedding, grey carpet, white headboard, grey wall, ceiling fan, clean lines, coffered ceiling, colorful artwork, colorful wall art, dark wood bedframe, dark wood nightstand, glass door, master bedroom, padded headboard, pop of color, table lamp, task lamp, white coffered ceiling, white molding with grey inserts, white trim,
Peter Rymwid, Architechtural Photography

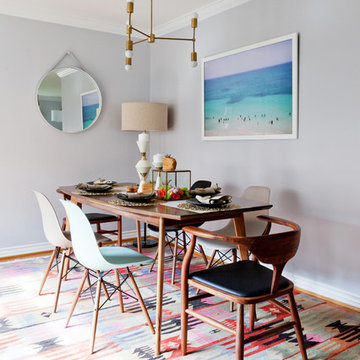


 Albert, Righter & Tittmann Architects, Inc.

Our client, with whom we had worked on a number of projects over the years, enlisted our help in transforming her family’s beloved but deteriorating rustic summer retreat, built by her grandparents in the mid-1920’s, into a house that would be livable year-‘round. It had served the family well but needed to be renewed for the decades to come without losing the flavor and patina they were attached to.
The house was designed by Ruth Adams, a rare female architect of the day, who also designed in a similar vein a nearby summer colony of Vassar faculty and alumnae.
To make Treetop habitable throughout the year, the whole house had to be gutted and insulated. The raw homosote interior wall finishes were replaced with plaster, but all the wood trim was retained and reused, as were all old doors and hardware. The old single-glazed casement windows were restored, and removable storm panels fitted into the existing in-swinging screen frames. New windows were made to match the old ones where new windows were added. This approach was inherently sustainable, making the house energy-efficient while preserving most of the original fabric.
Changes to the original design were as seamless as possible, compatible with and enhancing the old character. Some plan modifications were made, and some windows moved around. The existing cave-like recessed entry porch was enclosed as a new book-lined entry hall and a new entry porch added, using posts made from an oak tree on the site.
The kitchen and bathrooms are entirely new but in the spirit of the place. All the bookshelves are new.
A thoroughly ramshackle garage couldn’t be saved, and we replaced it with a new one built in a compatible style, with a studio above for our client, who is a writer.

 Nick Pancheau, AIA
Photo credit: Louis Habeck
#FOASmallSpaces
Small urban exterior home photo in Other
Small urban exterior home photo in Other

 Dorthy Pautz Landscape Architect
An antique Thai spirit house on the left overseas the natural boulder seat with an antique metal bird. An overhead redwood trellis structure frames the end of the yard and provides shade and support for wisteria vines.
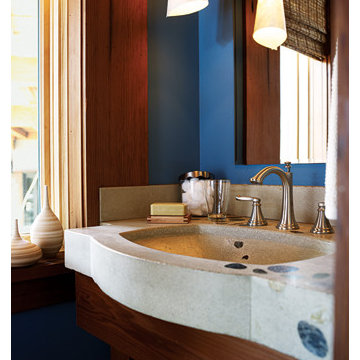
 Spirit Tahoe Interior Design & Gallery
Since 1998, Sunset magazine has built Idea Houses throughout the West that showcase the latest innovations in architecture, construction, design, and sustainable building. Photos here are from "The Ultimate Sierra Retreat" Idea House recently completed in Truckee. Spirit Tahoe worked with the General Contractor on this project providing the Interior Design.
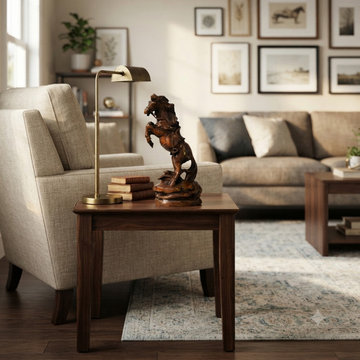
 Golden Lotus Antiques
 https://www.goldenlotusantique.com/products/7-small-brown-up-roar-spirited-details-motifs-wood-horse-figure-ws5086s
7" Small Brown UpRearing Spirited Details Motifs Wood Horse Figure ws5086
 Mark Huff
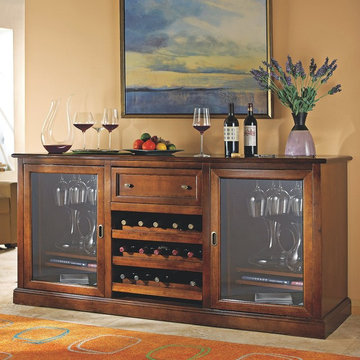
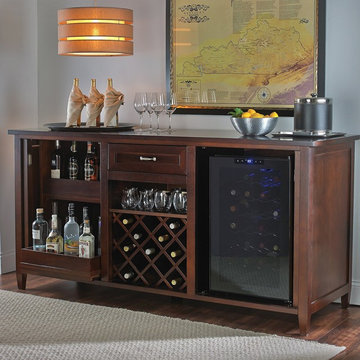
Don't just buy a wine fridge. Instead, buy a piece of furniture that will blend into the interior design of your home. This Credenza creates a bar in your home. Now you'll have one centralized location for your wine, spirits, and glassware.
On the left side of the credenza, there are two adjustable rolling shelves. These are perfect for storing your spirits while also making them easily accessible. In the middle is a drawer for your accessories and tools. Then below that is a removable wine rack.
On the right side of the credenza is a wine fridge. Control the ideal temperature with the touch screen and keep up to 28 bottles cold and ready for enjoyment.
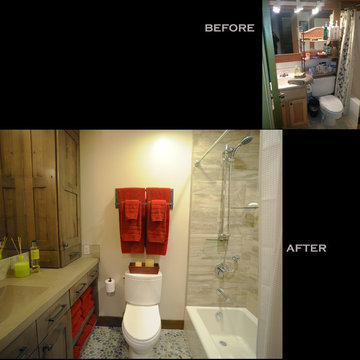
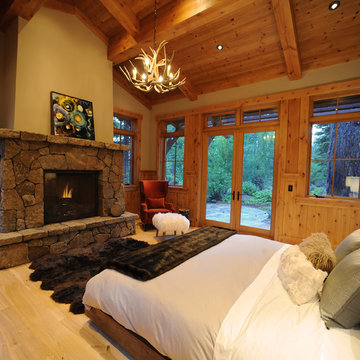 Spirit Tahoe Interior Design & Gallery
Dan Mullins
Inspiration for a rustic light wood floor bedroom remodel in Sacramento with a standard fireplace and a stone fireplace
Inspiration for a rustic light wood floor bedroom remodel in Sacramento with a standard fireplace and a stone fireplace
 Mark Huff
Don't just buy a wine fridge. Instead, buy a piece of furniture that will blend into the interior design of your home. This Credenza creates a bar in your home. Now you'll have one centralized location for your wine, spirits, and glassware.
On the left side of the credenza, there are two adjustable rolling shelves. These are perfect for storing your spirits while also making them easily accessible. In the middle is a drawer for your accessories and tools. Then below that is a removable wine rack.
On the right side of the credenza is a wine fridge. Control the ideal temperature with the touch screen and keep up to 28 bottles cold and ready for enjoyment.
 Lifestyles Furniture
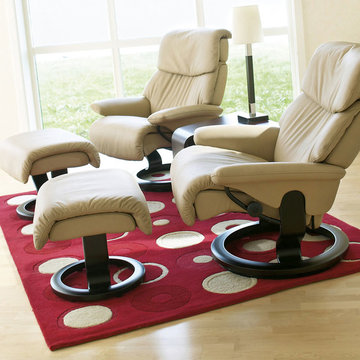
The Stressless Dream (medium) & Spirit (large) recliners. Shown here in paloma sand leather with other options available. Featured behind these chairs in the home is a beautiful natural wood floor with tan walls and lovely white framed window. A modern circular design area rug is featured beneath the recliners.
 Spirit Builders
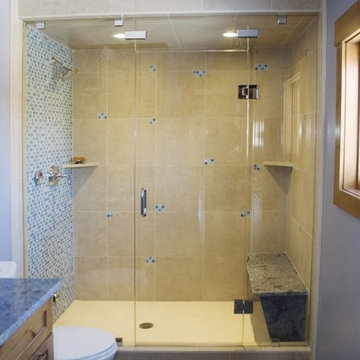
The Solar House combines passive solar design with active solar equipment. This house has a 4-kilowatt photovoltaic system and heats domestic water with the sun as well (the electric meter runs backwards). We started with super insulated SIPS panels and included a high efficiency radiant heating system, but the owners prefer to cozy up to the wood burning stove after a day on the slopes. Spirit Builders includes craftsmanship and attention to detail in every home we build.
 Spirit Builders
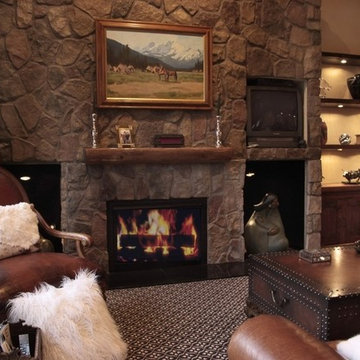
The owners wanted log elements and rustic beauty added to their 1970s ski getaway. Spirit Builders crafted all the elements with our own in house carpentry crew.
15