
Search results for "Spirited" in Home Design Ideas
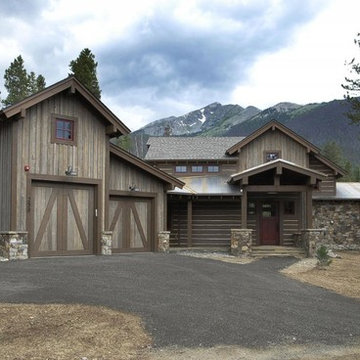
 Spirit Builders
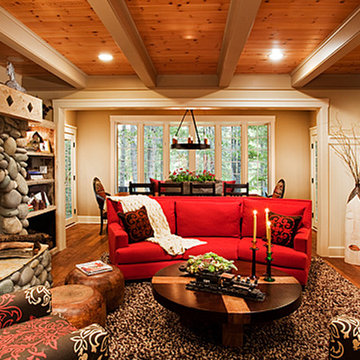
The Craftsman started with moving the existing historic log cabin located on the property and turning it into the detached garage. The main house spares no detail. This home focuses on craftsmanship as well as sustainability. Again we combined passive orientation with super insulation, PV Solar, high efficiency heat and the reduction of construction waste.
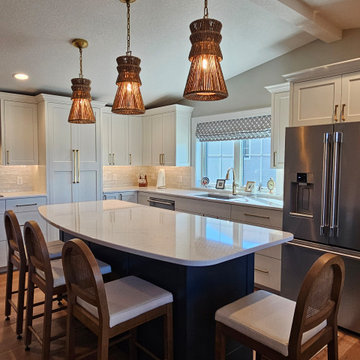

 Explore Your Spirit with Kala
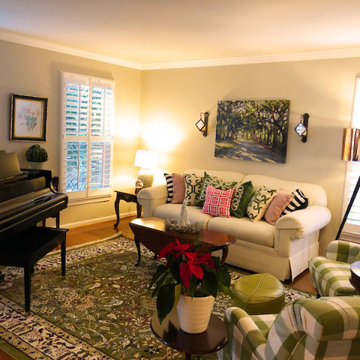
back to this reveal... The floral pink and green botanical artwork hanging between the two windows by the piano, is a piece I found in another room of her home, that works great in the space . I added it in here as it coordinated well with the southern vision we are creating. The small storage table below this art was moved from the dining room to between the two windows as it fits perfectly here. The brass cricket sitting on top is another well loved keepsake in the family.
Find the right local pro for your project
 SpiritOceans
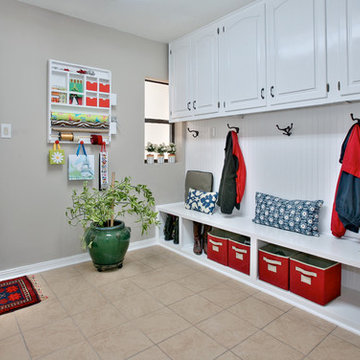
Remodeled client junk room into a functional mudroom and craft space.
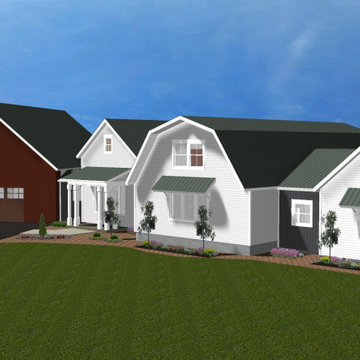
Example of a small farmhouse home design design in Dallas
Example of a small farmhouse home design design in Dallas
 Spirit Builders
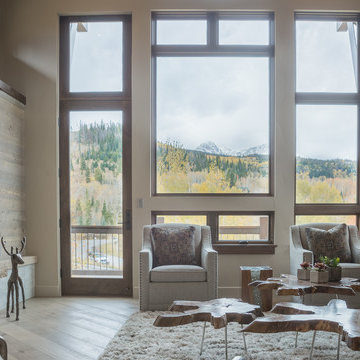
Inspiration for a large contemporary enclosed light wood floor and beige floor living room remodel in Denver with beige walls, a tile fireplace, no tv and a ribbon fireplace


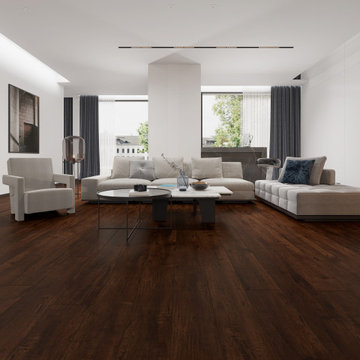
 Lions Floor
Saddle Brownie is a SPC (stone polymer composite) floor from the Lions Floor Lone Star Spirit Collection.
It features a high-performance 20 mil wear layer, offering excellent scratch resistance, while its rigid SPC core ensures enhanced dimensional stability and long-lasting performance.
Like all flooring in our SPC lineup, Saddle Brownie includes the following key features:
- Pet Friendly
- Indent-resistant
- Waterproof
- Sound tested
- Formaldehyde free
- Phthalate free
It's all in the details:
Attached Pad: Yes
Surface Type: Embossed in Register (EIR)
Edge: Painted Bevel
Plank Repeat: 10
Application: Residential, Commercial
Width: 7"
Length: 72"
Total Thickness: 6 mm
Attached Pad: Premium Acoustic Padding
Finish Coating: UV Acrylic
Installation Method: Floating/Uniclic


 Spirit Builders
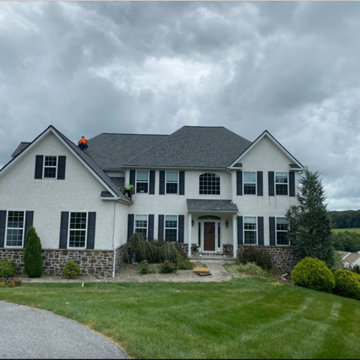

The Craftsman started with moving the existing historic log cabin located on the property and turning it into the detached garage. The main house spares no detail. This home focuses on craftsmanship as well as sustainability. Again we combined passive orientation with super insulation, PV Solar, high efficiency heat and the reduction of construction waste.



 Spirit Builders
f4dstudio.com
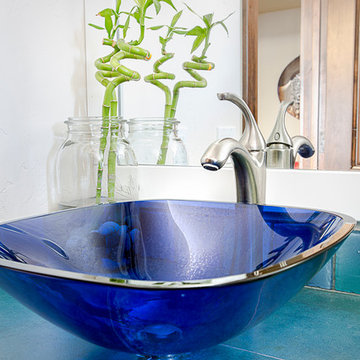
Example of a large arts and crafts master blue tile and mosaic tile bathroom design in Denver with a vessel sink, flat-panel cabinets, white cabinets and white walls
Example of a large arts and crafts master blue tile and mosaic tile bathroom design in Denver with a vessel sink, flat-panel cabinets, white cabinets and white walls
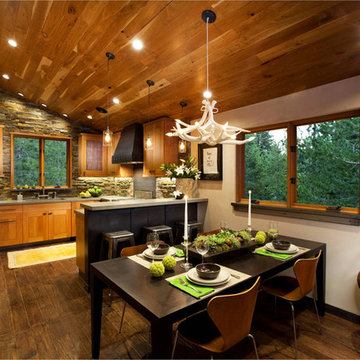
 Spirit Tahoe Interior Design & Gallery
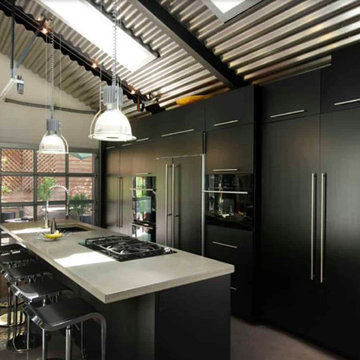
The kitchen is where the party goes! Family and friends always gather in the kitchen…must be instinctual to be close to where the food is! Making good use of space planning is essential when designing your kitchen. Make it flow, but make it a warm and comfortable place to relax and chat while preparing food.


38