
Search results for "Spirits" in Home Design Ideas
 Spirit Builders

Inspiration for a large craftsman master carpeted bedroom remodel in Denver with white walls and no fireplace
 Mark Huff
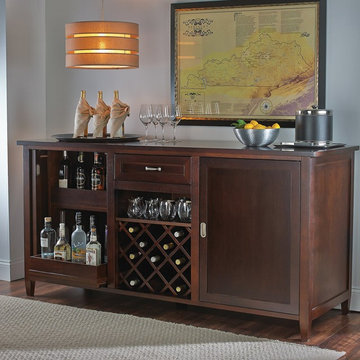
Don't just buy a wine fridge. Instead, buy a piece of furniture that will blend into the interior design of your home. This Credenza creates a bar in your home. Now you'll have one centralized location for your wine, spirits, and glassware.
On the left side of the credenza, there are two adjustable rolling shelves. These are perfect for storing your spirits while also making them easily accessible. In the middle is a drawer for your accessories and tools. Then below that is a removable wine rack.
On the right side of the credenza is a wine fridge. Control the ideal temperature with the touch screen and keep up to 28 bottles cold and ready for enjoyment.
 Spirit Tahoe Interior Design & Gallery
Spirit Tahoe Photo
Minimalist home design photo in San Francisco
Minimalist home design photo in San Francisco
Find the right local pro for your project
 Spirit Builders
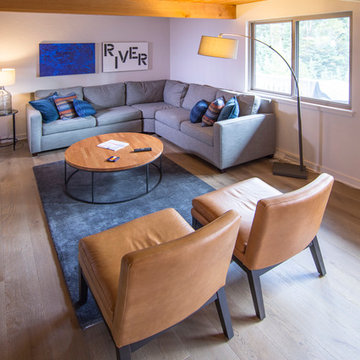
Example of a large arts and crafts open concept medium tone wood floor family room design in Denver with white walls, no fireplace and no tv
 Spirit Builders
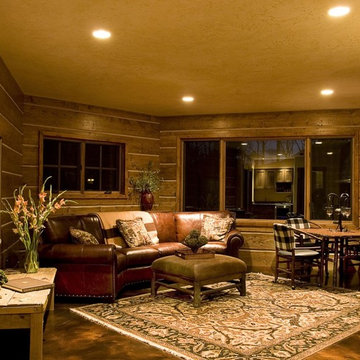
This custom built log home incorporates old world beauty and state of the art technology. The Dovetail is built entirely out of local standing dead trees milled with our own sawmill. The Dovetail is certified Built Green and achieved a HERS score of 65 and 5+ stars. This home won 5 awards in the 2007 Summit County Parade of homes. Spirit Builders meticulously handcrafted the Dovetail with our own in house crew.
 Spirit Builders
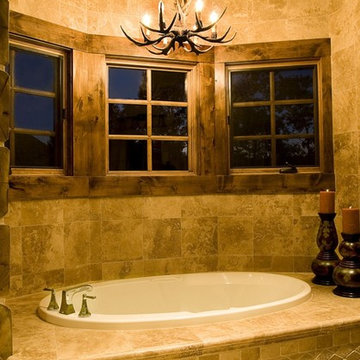
This custom built log home incorporates old world beauty and state of the art technology. The Dovetail is built entirely out of local standing dead trees milled with our own sawmill. The Dovetail is certified Built Green and achieved a HERS score of 65 and 5+ stars. This home won 5 awards in the 2007 Summit County Parade of homes. Spirit Builders meticulously handcrafted the Dovetail with our own in house crew.
 Spirit Builders
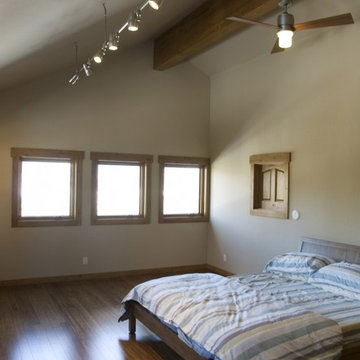
The Solar House combines passive solar design with active solar equipment. This house has a 4-kilowatt photovoltaic system and heats domestic water with the sun as well (the electric meter runs backwards). We started with super insulated SIPS panels and included a high efficiency radiant heating system, but the owners prefer to cozy up to the wood burning stove after a day on the slopes. Spirit Builders includes craftsmanship and attention to detail in every home we build.
 Spirit Builders
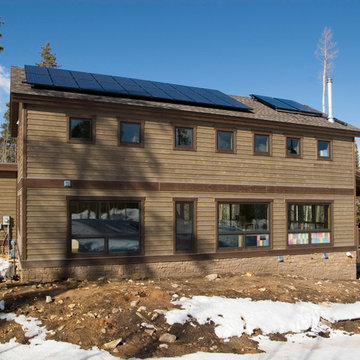
The Solar House combines passive solar design with active solar equipment. This house has a 4-kilowatt photovoltaic system and heats domestic water with the sun as well (the electric meter runs backwards). We started with super insulated SIPS panels and included a high efficiency radiant heating system, but the owners prefer to cozy up to the wood burning stove after a day on the slopes. Spirit Builders includes craftsmanship and attention to detail in every home we build.
 Spirit Builders
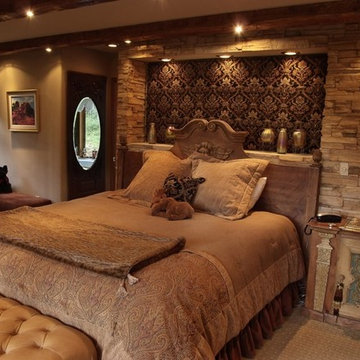
The Solar House combines passive solar design with active solar equipment. This house has a 4-kilowatt photovoltaic system and heats domestic water with the sun as well (the electric meter runs backwards). We started with super insulated SIPS panels and included a high efficiency radiant heating system, but the owners prefer to cozy up to the wood burning stove after a day on the slopes. Spirit Builders includes craftsmanship and attention to detail in every home we build.
 Spirit Builders
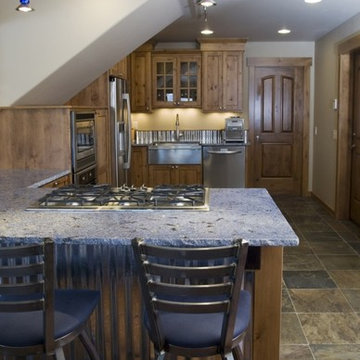
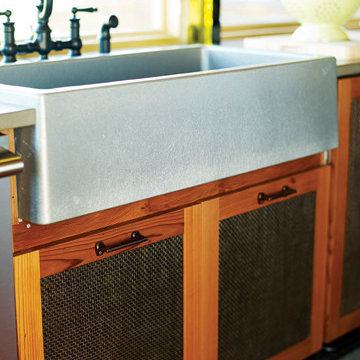
The owners wanted log elements and rustic beauty added to their 1970s ski getaway. Spirit Builders crafted all the elements with our own in house carpentry crew.
 Spirit Tahoe Interior Design & Gallery
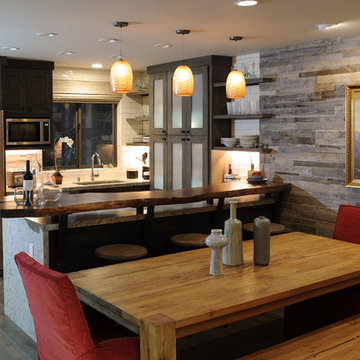
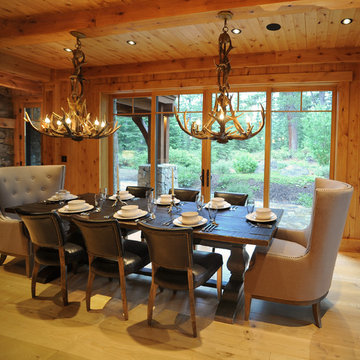
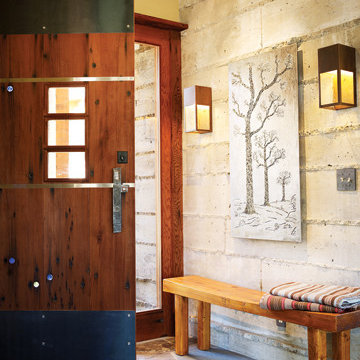
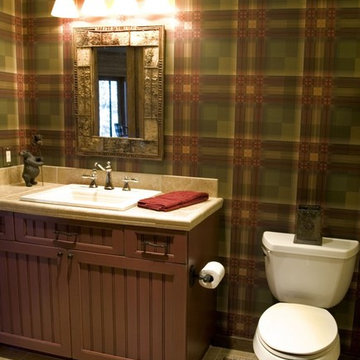
Since 1998, Sunset magazine has built Idea Houses throughout the West that showcase the latest innovations in architecture, construction, design, and sustainable building. Photos here are from "The Ultimate Sierra Retreat" Idea House recently completed in Truckee. Spirit Tahoe worked with the General Contractor on this project providing the Interior Design.
 Spirit Tahoe Interior Design & Gallery
Since 1998, Sunset magazine has built Idea Houses throughout the West that showcase the latest innovations in architecture, construction, design, and sustainable building. Photos here are from "The Ultimate Sierra Retreat" Idea House recently completed in Truckee. Spirit Tahoe worked with the General Contractor on this project providing the Interior Design.
 Spirit Builders
This custom built log home incorporates old world beauty and state of the art technology. The Dovetail is built entirely out of local standing dead trees milled with our own sawmill. The Dovetail is certified Built Green and achieved a HERS score of 65 and 5+ stars. This home won 5 awards in the 2007 Summit County Parade of homes. Spirit Builders meticulously handcrafted the Dovetail with our own in house crew.
 Explore Your Spirit with Kala
Ready to move from Beyond Basic into incorporating a look and style into your home that matches your personality?
As an Intuitive Interior Decorator, I look into you and and your home with my intuitive abilities to see what style works best for you and what works best in your home.
I gather the two energies of you and your home together to make one of a kind designs that are uniquely you!
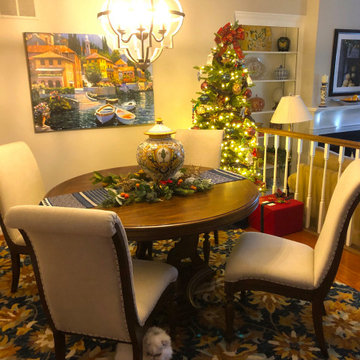
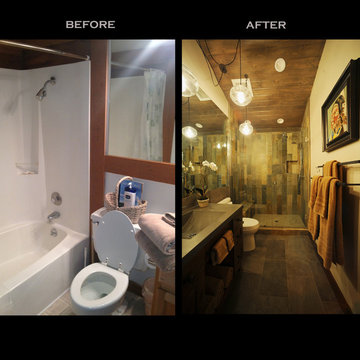
Not only does the decor uplift the energy and look of your home, it connects you with your spirit, using the colors that awaken you and inspire you to live your best life. It's a deeply profound and spiritual journey that my clients will tell you changes their lives in many impactful ways.
 Explore Your Spirit with Kala
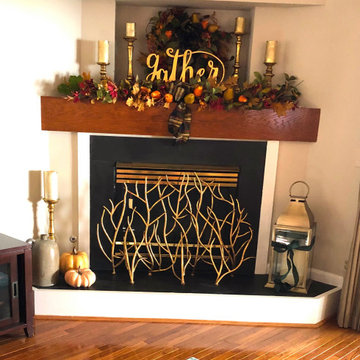
Fireplaces are one of the most gorgeous accents one can have in a home.
I just decorated my client's Family Room fireplace for the Fall and Thanksgiving holidays, as seen in the photo below. She will be hosting over twenty people in her home for Thanksgiving and it's important that the family room here greet her guests and fill them with the spirit as they gather together.
Grandin Road creates this gorgeous garland and gather sign, the striking fireplace screen is from Horchow and the lantern from Pottery Barn.
 Spirit Tahoe Interior Design & Gallery
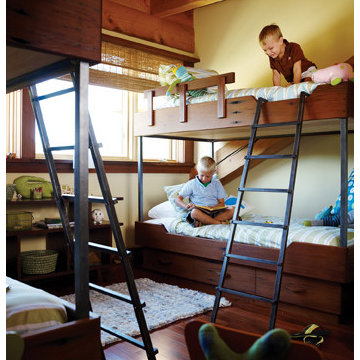
Since 1998, Sunset magazine has built Idea Houses throughout the West that showcase the latest innovations in architecture, construction, design, and sustainable building. Photos here are from "The Ultimate Sierra Retreat" Idea House recently completed in Truckee. Spirit Tahoe worked with the General Contractor on this project providing the Interior Design.
 Spirit Builders
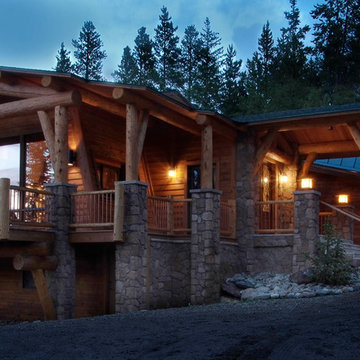
The owners wanted log elements and rustic beauty added to their 1970s ski getaway. Spirit Builders crafted all the elements with our own in house carpentry crew.
 ASC Building Products
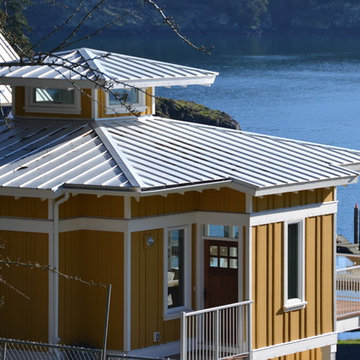
Spirit Bay is a sustainable resort town under development in British Columbia Canada. The finished homes showcase ASC Building Products' beautiful standing seam Skyline Roofing(R). The roofs featured in this project are finished in bare Zincaulme(R) plus with a striated finish.
16