
Search results for "Spirits" in Home Design Ideas

 KD Landscape
This small vignette shows one of the casual entry ways into the main space. Bella Anna Hydrangea flank either side of 2'x2' stepping stones. Design by John Algozzini. Photo courtesy of Mike Crews Photography.

 i.fromkin interiors
Bedroom, white bedding, grey carpet, white headboard, grey wall, ceiling fan, clean lines, coffered ceiling, colorful artwork, colorful wall art, dark wood bedframe, dark wood nightstand, glass door, master bedroom, padded headboard, pop of color, table lamp, task lamp, white coffered ceiling, white molding with grey inserts, white trim,
Peter Rymwid, Architechtural Photography

Find the right local pro for your project



 Spirit Builders

Inspiration for a large craftsman master carpeted bedroom remodel in Denver with white walls and no fireplace
 Spirit Builders

Trendy single-wall concrete floor and brown floor wet bar photo in Denver with an undermount sink, flat-panel cabinets, medium tone wood cabinets, quartzite countertops, brown backsplash and stone slab backsplash
 Spirit Tahoe Interior Design & Gallery
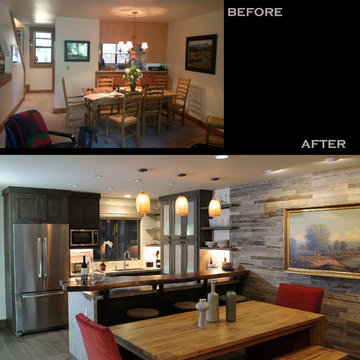
Spirit Tahoe Photo
Home design - modern home design idea in San Francisco
Home design - modern home design idea in San Francisco
 Dragon Cellars

A small understairs closet was conditioned to place a cooling system and a very light racking and shelving structure. Acrylic, low iron glass and thin metal racks with light colored wood shelves provided a great place to display wine and spirits and be visible to various parts of the home. LEDs placed throughout to have a unique glow and visible thru the frameless glass door.
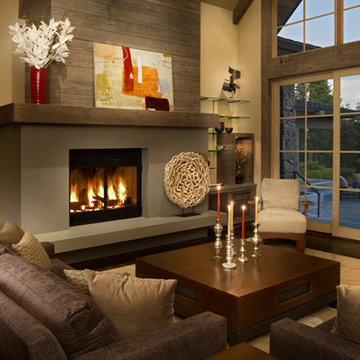
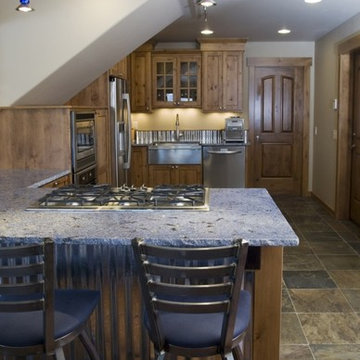 Spirit Builders
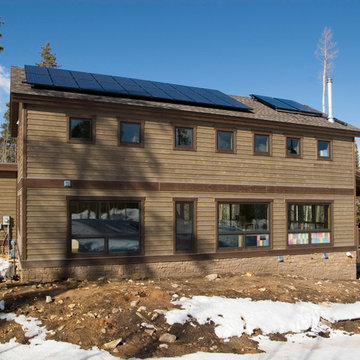
The Solar House combines passive solar design with active solar equipment. This house has a 4-kilowatt photovoltaic system and heats domestic water with the sun as well (the electric meter runs backwards). We started with super insulated SIPS panels and included a high efficiency radiant heating system, but the owners prefer to cozy up to the wood burning stove after a day on the slopes. Spirit Builders includes craftsmanship and attention to detail in every home we build.
 Spirit Builders
The Solar House combines passive solar design with active solar equipment. This house has a 4-kilowatt photovoltaic system and heats domestic water with the sun as well (the electric meter runs backwards). We started with super insulated SIPS panels and included a high efficiency radiant heating system, but the owners prefer to cozy up to the wood burning stove after a day on the slopes. Spirit Builders includes craftsmanship and attention to detail in every home we build.


 Albert, Righter & Tittmann Architects, Inc.
Our client, with whom we had worked on a number of projects over the years, enlisted our help in transforming her family’s beloved but deteriorating rustic summer retreat, built by her grandparents in the mid-1920’s, into a house that would be livable year-‘round. It had served the family well but needed to be renewed for the decades to come without losing the flavor and patina they were attached to.
The house was designed by Ruth Adams, a rare female architect of the day, who also designed in a similar vein a nearby summer colony of Vassar faculty and alumnae.
To make Treetop habitable throughout the year, the whole house had to be gutted and insulated. The raw homosote interior wall finishes were replaced with plaster, but all the wood trim was retained and reused, as were all old doors and hardware. The old single-glazed casement windows were restored, and removable storm panels fitted into the existing in-swinging screen frames. New windows were made to match the old ones where new windows were added. This approach was inherently sustainable, making the house energy-efficient while preserving most of the original fabric.
Changes to the original design were as seamless as possible, compatible with and enhancing the old character. Some plan modifications were made, and some windows moved around. The existing cave-like recessed entry porch was enclosed as a new book-lined entry hall and a new entry porch added, using posts made from an oak tree on the site.
The kitchen and bathrooms are entirely new but in the spirit of the place. All the bookshelves are new.
A thoroughly ramshackle garage couldn’t be saved, and we replaced it with a new one built in a compatible style, with a studio above for our client, who is a writer.
 Spirit Builders
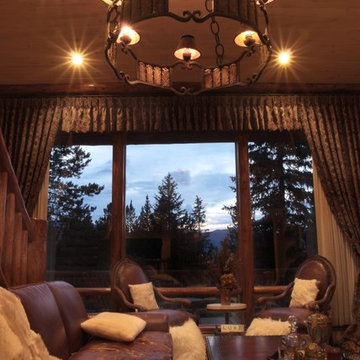
The owners wanted log elements and rustic beauty added to their 1970s ski getaway. Spirit Builders crafted all the elements with our own in house carpentry crew.
 elena del bucchia DESIGN
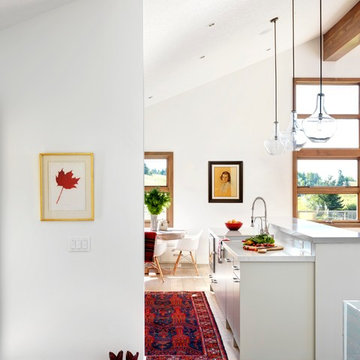
Modern Rustic home inspired by Scandinavian design & heritage of the clients
Photo: Martin Tessler
Eat-in kitchen - cottage light wood floor eat-in kitchen idea in Calgary with an undermount sink, flat-panel cabinets, quartzite countertops, paneled appliances, an island and white cabinets
Eat-in kitchen - cottage light wood floor eat-in kitchen idea in Calgary with an undermount sink, flat-panel cabinets, quartzite countertops, paneled appliances, an island and white cabinets
 ASC Building Products
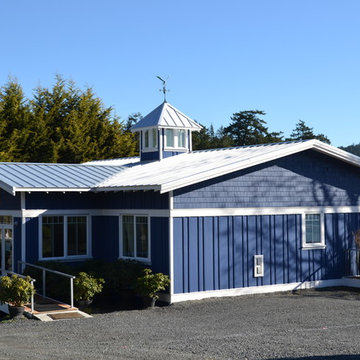
Spirit Bay is a sustainable resort town under development in British Columbia Canada. The finished homes showcase ASC Building Products' beautiful standing seam Skyline Roofing(R). The roofs featured in this project are finished in bare Zincaulme(R) plus with a striated finish.
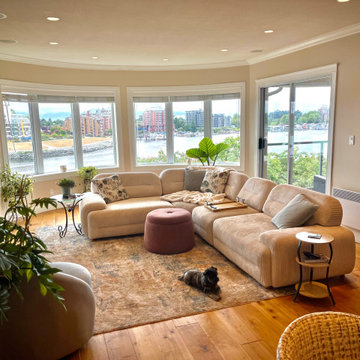
 Spirit Design Studio
This couple moved into a new space and needed help with furniture & accessory selections. They wanted the space to feel warm, modern and the perfect place to lounge at the end of the day. Since the view is the main event in this home sectional as to not obstruct the eyeline. we went with a low profile on the
15