
Search results for "Splashback" in Home Design Ideas

 Martin Construction Company
Tuscan l-shaped light wood floor kitchen photo in Los Angeles with shaker cabinets, an island, a farmhouse sink, multicolored backsplash, black appliances, multicolored countertops and green cabinets

 Phi Builders + Architects
Sarah Szwajkos Photography
Architect Joe Russillo
Example of a large trendy master beige tile and porcelain tile marble floor bathroom design in Portland Maine with a vessel sink, flat-panel cabinets, light wood cabinets, a one-piece toilet, beige walls and solid surface countertops
Example of a large trendy master beige tile and porcelain tile marble floor bathroom design in Portland Maine with a vessel sink, flat-panel cabinets, light wood cabinets, a one-piece toilet, beige walls and solid surface countertops
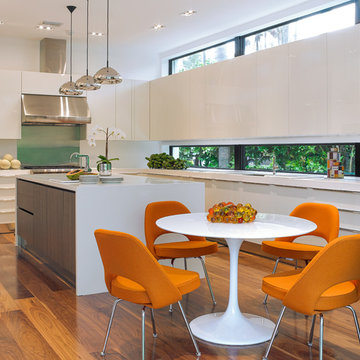
 Carlos Domenech Photographer
Carlos Domenech
Example of a trendy l-shaped dark wood floor eat-in kitchen design in Miami with flat-panel cabinets, white cabinets, stainless steel appliances and an island
Example of a trendy l-shaped dark wood floor eat-in kitchen design in Miami with flat-panel cabinets, white cabinets, stainless steel appliances and an island
Find the right local pro for your project

 Lugbill Designs
Example of a large transitional l-shaped medium tone wood floor and brown floor eat-in kitchen design in Chicago with white cabinets, gray backsplash, marble backsplash, stainless steel appliances, an island, white countertops, an undermount sink, shaker cabinets and quartz countertops
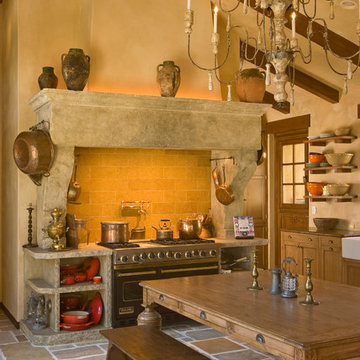
 TOTAL CONCEPTS
Total Concepts
Inspiration for a mediterranean kitchen remodel in San Francisco with medium tone wood cabinets and black appliances
Inspiration for a mediterranean kitchen remodel in San Francisco with medium tone wood cabinets and black appliances
 fuentesdesign, llc
Dane Cronin Photography

Inspiration for a contemporary l-shaped medium tone wood floor kitchen remodel in Denver with open cabinets, light wood cabinets, an island, a farmhouse sink, gray backsplash and stainless steel appliances
Inspiration for a contemporary l-shaped medium tone wood floor kitchen remodel in Denver with open cabinets, light wood cabinets, an island, a farmhouse sink, gray backsplash and stainless steel appliances
 Risher Martin
Photography by Topher Ayrhart
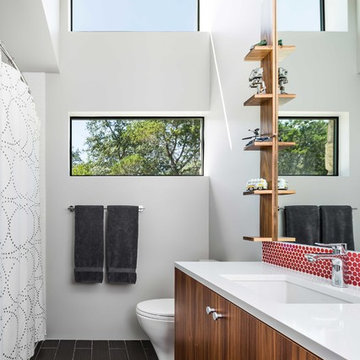
Example of a 1950s bathroom design in Austin with an undermount sink, flat-panel cabinets, medium tone wood cabinets and white walls
Example of a 1950s bathroom design in Austin with an undermount sink, flat-panel cabinets, medium tone wood cabinets and white walls

Sponsored
Columbus, OH

Hope Restoration & General Contracting
Columbus Design-Build, Kitchen & Bath Remodeling, Historic Renovations
 User

UserEat-in kitchen - industrial medium tone wood floor eat-in kitchen idea in New York with a farmhouse sink, open cabinets and stainless steel appliances
 Troughton Residential London
Photography by Veronica Rodriguez
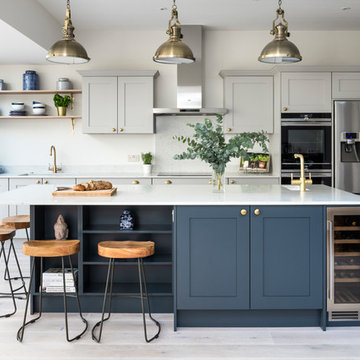
Kitchen - large transitional light wood floor kitchen idea in London with shaker cabinets, quartzite countertops, an island, an undermount sink, gray cabinets, stainless steel appliances and white countertops
Kitchen - large transitional light wood floor kitchen idea in London with shaker cabinets, quartzite countertops, an island, an undermount sink, gray cabinets, stainless steel appliances and white countertops
 Maxine Schnitzer Photography
©2014 Maxine Schnitzer Photography

Example of a mid-sized danish galley open concept kitchen design in DC Metro with flat-panel cabinets, black cabinets, white backsplash, paneled appliances, an island and marble backsplash
Example of a mid-sized danish galley open concept kitchen design in DC Metro with flat-panel cabinets, black cabinets, white backsplash, paneled appliances, an island and marble backsplash

 Mercury Mosaics and Tile
3″x8″ Subway Tile – 614 Matador Red(discontinued), 1015R Caribbean Blue, 406W Aged Moss, 920 Midnight Sky, 1950E Indian Summer, 713 Peacock Green, 65R Amber / Texture – Bloom, Pine, Sun
Photos by Troy Thies
Project with KOR Interior Design
 Matt Garcia Design
Photo by Casey Dunn

Example of a trendy white tile bathroom design in Austin with an undermount sink, flat-panel cabinets, medium tone wood cabinets, brown walls and white countertops
Example of a trendy white tile bathroom design in Austin with an undermount sink, flat-panel cabinets, medium tone wood cabinets, brown walls and white countertops
 Matt Garcia Design
Photo by Casey Dunn
Trendy galley eat-in kitchen photo in Austin with flat-panel cabinets, blue cabinets, stainless steel appliances and an island
Trendy galley eat-in kitchen photo in Austin with flat-panel cabinets, blue cabinets, stainless steel appliances and an island

Sponsored
Columbus, OH
Hope Restoration & General Contracting
Columbus Design-Build, Kitchen & Bath Remodeling, Historic Renovations
 Andrew Franz Architect PLLC
Photography: Albert Vecerka-Esto

Kitchen - contemporary dark wood floor kitchen idea in New York with flat-panel cabinets, white cabinets, solid surface countertops, ceramic backsplash, paneled appliances, an island, an undermount sink and orange backsplash
Kitchen - contemporary dark wood floor kitchen idea in New York with flat-panel cabinets, white cabinets, solid surface countertops, ceramic backsplash, paneled appliances, an island, an undermount sink and orange backsplash


 Sunstone Interiors
Mid-sized trendy u-shaped light wood floor eat-in kitchen photo in Los Angeles with an undermount sink, flat-panel cabinets, white cabinets, gray backsplash, stainless steel appliances, quartzite countertops, mosaic tile backsplash and a peninsula
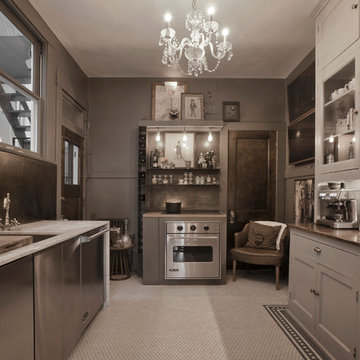
 Lucy Call
Photo: Lucy Call © 2013 Houzz
Enclosed kitchen - contemporary u-shaped enclosed kitchen idea in Salt Lake City with an undermount sink, recessed-panel cabinets, gray cabinets and stainless steel appliances
Enclosed kitchen - contemporary u-shaped enclosed kitchen idea in Salt Lake City with an undermount sink, recessed-panel cabinets, gray cabinets and stainless steel appliances



 Adrienne DeRosa
With respect to the notion of old-meets-new, the kitchen strikes a comfortable balance between materials. For the center island, Franklin repurposed original barn siding into cladding for the unit, painting it grey. The Corian counter top and stainless steel backsplash provide a cool contrast.
A set of antique barstools was a fortunate find for the homeowner. Sourced from a local bar that had closed, all they needed was a little elbow grease to realize their full potential. It took days to remove years worth of nicotine stains from them, but as Franklin exclaims, "It was worth it because the old stools found a new home in an old barn!"
The partial wall was designed to address a number of functional and aesthetic concerns. Dividing the workspace from the storage space, it keeps the pantry area out of view, and allows light to carry through this area of the home. Franklin also uses the wall as a means to display his growing teapot collection. "It’s funny," he confesses, "but I think they can entice people to sit down, have a cup of tea and converse (Imagine that in this world of technology!)"
Adrienne DeRosa Photography

Inspiration for a transitional l-shaped wet bar remodel in Portland with a drop-in sink, recessed-panel cabinets, blue cabinets, wood countertops, mirror backsplash and brown countertops

 Gonchar & Lobyntseva
Sergey Kaptilkin
Example of a small trendy single-wall eat-in kitchen design in Moscow with a drop-in sink, flat-panel cabinets, black cabinets, black appliances, marble countertops, black backsplash and stone slab backsplash
Example of a small trendy single-wall eat-in kitchen design in Moscow with a drop-in sink, flat-panel cabinets, black cabinets, black appliances, marble countertops, black backsplash and stone slab backsplash
38