
Search results for "Splashback" in Home Design Ideas
 Nathalie Priem Photography
Nathalie Priem

Example of a mid-sized trendy single-wall dark wood floor and brown floor eat-in kitchen design in London with flat-panel cabinets, gray cabinets, white backsplash, subway tile backsplash, white countertops and an undermount sink
Example of a mid-sized trendy single-wall dark wood floor and brown floor eat-in kitchen design in London with flat-panel cabinets, gray cabinets, white backsplash, subway tile backsplash, white countertops and an undermount sink
 Kitchen Architecture Ltd
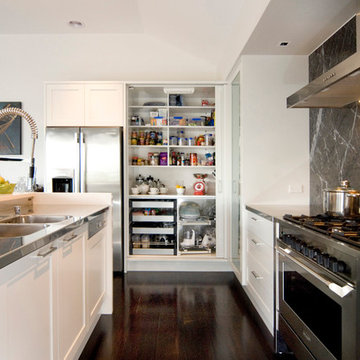
Two tall pantry doors slide completely away to reveal another bench space where small appliances are plugged in ready to go.
Mid-sized trendy l-shaped dark wood floor eat-in kitchen photo in Auckland with flat-panel cabinets, white cabinets, quartz countertops, brown backsplash, stainless steel appliances and an island
Mid-sized trendy l-shaped dark wood floor eat-in kitchen photo in Auckland with flat-panel cabinets, white cabinets, quartz countertops, brown backsplash, stainless steel appliances and an island

Find the right local pro for your project

 Jill Egan Interiors

Eat-in kitchen - large transitional l-shaped gray floor and wood ceiling eat-in kitchen idea in Houston with a farmhouse sink, flat-panel cabinets, gray cabinets and white countertops
 User
UserJacob Snavely
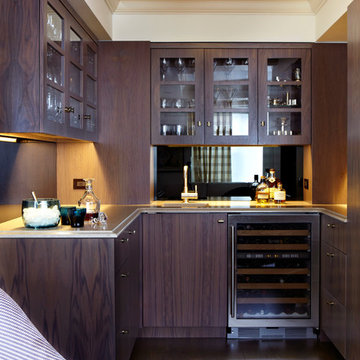
Inspiration for a transitional u-shaped dark wood floor home bar remodel in New York with flat-panel cabinets and dark wood cabinets
Inspiration for a transitional u-shaped dark wood floor home bar remodel in New York with flat-panel cabinets and dark wood cabinets
 Cardello Architects
Dennis Carbo
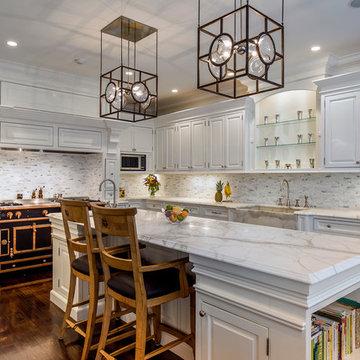
Inspiration for a timeless l-shaped dark wood floor kitchen remodel in New York with a farmhouse sink, raised-panel cabinets, white cabinets, white backsplash, black appliances, an island and marble countertops
Inspiration for a timeless l-shaped dark wood floor kitchen remodel in New York with a farmhouse sink, raised-panel cabinets, white cabinets, white backsplash, black appliances, an island and marble countertops
 Storie Collective

Stripped of its original charm with sagging floors and water leaks, this 1900 row house was prime for a full renovation. While the staircase and marble fireplace are original, everything from the white oak flooring, crown, applied, and base moldings, to the archways and brass door hardware is new; yet they all feel original to the house. Other projects included removing soffits and tucking away randomly placed support beams and posts, relocating and expanding the kitchen, renovating each bathroom – and adding a new one, upgrading all the mechanical, electric and plumbing systems, removing a fireplace, and regrading the back patio for proper drainage and added greenery. The project is a perfect study of juxtaposing new and old, classic and modern.
Photography Stacy Zarin Goldberg




 Regarding Design

The open kitchen provides a sage green pop of color in the neutral great room. A small island accommodates three barstools for extra seating.
Inspiration for a rustic l-shaped open concept kitchen remodel in Minneapolis with recessed-panel cabinets, green cabinets, ceramic backsplash and stainless steel appliances
Inspiration for a rustic l-shaped open concept kitchen remodel in Minneapolis with recessed-panel cabinets, green cabinets, ceramic backsplash and stainless steel appliances
 Hammer & Hand
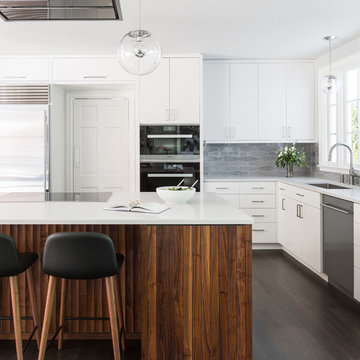
This home, originally designed by Roscoe Hemenway, was in need of some updates. General contractor Hammer & Hand and designer Gusto Design Studio remodeled the home to include a full-gut kitchen remodel, the movement of a laundry room upstairs, new powder room, and new sliding door and patio. The team built the patio to better connect the home to the beautiful backyard and pool beyond, creating an inside-outside connection the clients will enjoy for years to come. The kitchen remodel saw a complete transformation, with many standout elements including a coffee prep bar with hidden-in-plain-sight laundry chute, gently scalloped island casework, and bright white design elements throughout.
Photography by Haris Kenjar.
 JL Interior Design, LLC

Large transitional galley light wood floor and beige floor kitchen photo in San Francisco with shaker cabinets, white cabinets, gray backsplash, stainless steel appliances, an island and gray countertops
 Whitten Architects

Beach style l-shaped medium tone wood floor and brown floor kitchen photo in Portland Maine with an undermount sink, flat-panel cabinets, light wood cabinets, white backsplash, stone slab backsplash, an island and white countertops
 M. Designs Architects

Spacious, light, simplistic yet effective. Combining a hazed glass wall to partition the kitchen while warming the room with the wooden floor and dining furniture and a stunning eye catcher of the ceiling light

Sponsored
Columbus, OH

Hope Restoration & General Contracting
Columbus Design-Build, Kitchen & Bath Remodeling, Historic Renovations
 MCYIA Interior Architecture and Design
Geoff Miasnik
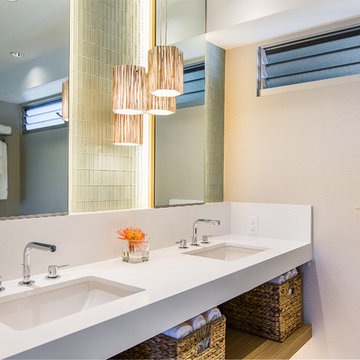
Inspiration for a mid-sized contemporary master white tile and glass tile bathroom remodel in Hawaii with an undermount sink, open cabinets, medium tone wood cabinets, white walls and quartzite countertops
Inspiration for a mid-sized contemporary master white tile and glass tile bathroom remodel in Hawaii with an undermount sink, open cabinets, medium tone wood cabinets, white walls and quartzite countertops
 Suburban Dream Homes
Brandon Rowell Photography

Eat-in kitchen - large industrial l-shaped dark wood floor eat-in kitchen idea in Minneapolis with recessed-panel cabinets, dark wood cabinets, granite countertops, black backsplash, stone tile backsplash, stainless steel appliances and an island
Eat-in kitchen - large industrial l-shaped dark wood floor eat-in kitchen idea in Minneapolis with recessed-panel cabinets, dark wood cabinets, granite countertops, black backsplash, stone tile backsplash, stainless steel appliances and an island
 GIA Bathrooms & Kitchens
GIA Bathrooms & Kitchens

Eat-in kitchen - mid-sized contemporary u-shaped dark wood floor eat-in kitchen idea in Melbourne with an undermount sink, flat-panel cabinets, blue cabinets, quartz countertops, white backsplash, window backsplash, black appliances and an island
Eat-in kitchen - mid-sized contemporary u-shaped dark wood floor eat-in kitchen idea in Melbourne with an undermount sink, flat-panel cabinets, blue cabinets, quartz countertops, white backsplash, window backsplash, black appliances and an island
 Dresner Design | Chicago Custom Kitchens Cabinets
A Lake Michigan Home gets a Modern Refresh from Dresner Design.
Photos by Tony Soluri.

This couple moved from Chicago’s Wicker Park to a rural setting but wanted to maintain their modern aesthetic. Scott Dresner of Dresner Design created a light bright clean-lined kitchen perfect for the couple’s need to entertain. Must have’s included a drawer for over sixty spices, storage for three sets of dishes, a coffee bar, and a huge island the couple uses for entertaining. The palette is mostly white to maximize outdoor views. Constraints were plenty both timeline and budgetary. Dresner came up with some creative solutions, which allowed the homeowners to save on cabinetry and materials and splurge on appliances.

Sponsored
Fredericksburg, OH

High Point Cabinets
Columbus' Experienced Custom Cabinet Builder | 4x Best of Houzz Winner
 Greig Design & Construction
Tara Pearce
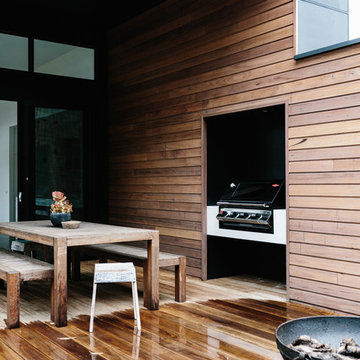
Patio - mid-sized contemporary backyard patio idea in Geelong with a bbq area
Patio - mid-sized contemporary backyard patio idea in Geelong with a bbq area
 Putragraphy
Putra Indrawan
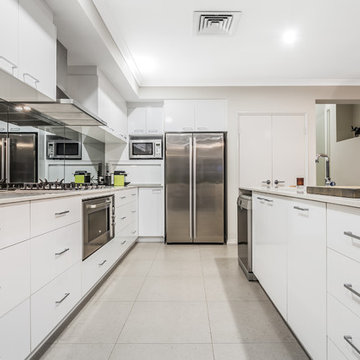
Example of a trendy kitchen design in Perth with flat-panel cabinets, white cabinets, mirror backsplash, stainless steel appliances and a peninsula
Example of a trendy kitchen design in Perth with flat-panel cabinets, white cabinets, mirror backsplash, stainless steel appliances and a peninsula
 Kitchens by Emanuel
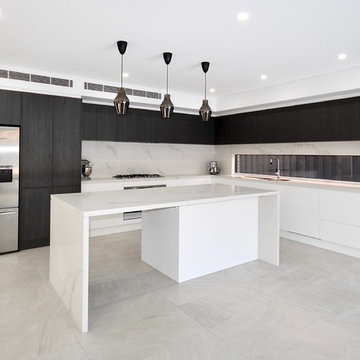
We custom manufactured this kitchen, along with other joinery for our clients.
The end result being functional with all the fittings, yet sleek, modern and right on trend!
- Polyurethane doors
- Laminex 'Burnished Wood' feature doors
- Shadow line
- 40mm 'Calacatta Nuvo' Caesarstone bench top & splashback
- Detail 'Butt Joint' on the island waterfall end
- Seating area
- Blum hardware
Sheree Bounassif, Kitchens by Emanuel.
42