
Search results for "Split bathroom" in Home Design Ideas
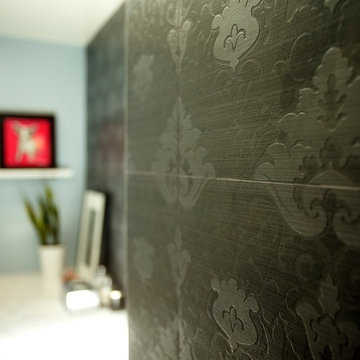
 OCTOBER 5 Fine Home Builders
October 5
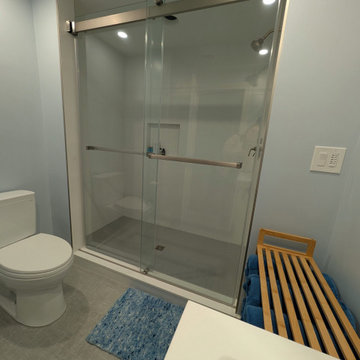
Example of a small trendy 3/4 porcelain tile and gray floor alcove shower design in Los Angeles with flat-panel cabinets, white cabinets, a two-piece toilet, blue walls, an undermount sink, marble countertops and a hinged shower door
Example of a small trendy 3/4 porcelain tile and gray floor alcove shower design in Los Angeles with flat-panel cabinets, white cabinets, a two-piece toilet, blue walls, an undermount sink, marble countertops and a hinged shower door

 ARTium Design Build
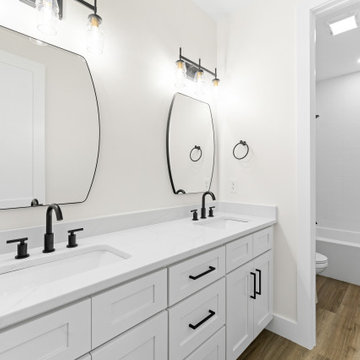
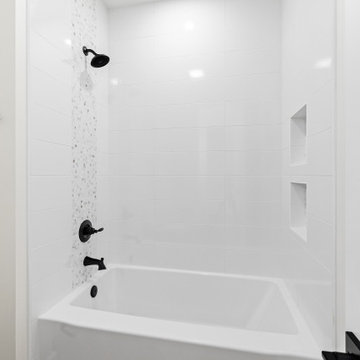
The vanity uses open shelving and closed cabinets to maximize storage and meet the functional needs of
the client. A palette of greys and whites is contrasted with matte black fixtures throughout.
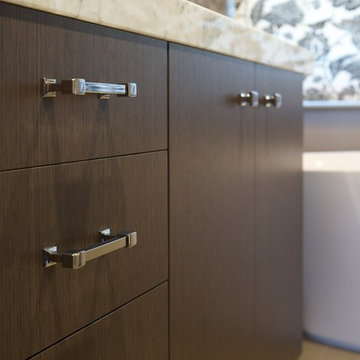 OCTOBER 5 Fine Home Builders
October 5

Mid-sized trendy 3/4 bathroom photo in Los Angeles with dark wood cabinets, brown walls, an undermount sink, marble countertops and a hinged shower door
Mid-sized trendy 3/4 bathroom photo in Los Angeles with dark wood cabinets, brown walls, an undermount sink, marble countertops and a hinged shower door
Find the right local pro for your project
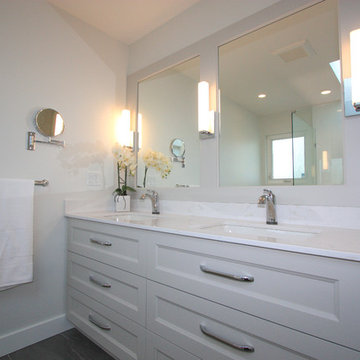
 New Vision Projects Inc
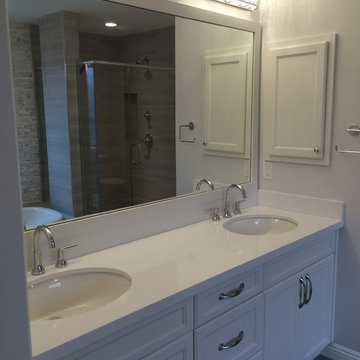
This photo shows how the wall sconces could be featured as part of the mirror frame to add some depth and style. Clean sleek lines were key.
Inspiration for a transitional master white tile and ceramic tile corner shower remodel in Vancouver with an undermount sink, recessed-panel cabinets, white cabinets, solid surface countertops, a two-piece toilet and white walls
Inspiration for a transitional master white tile and ceramic tile corner shower remodel in Vancouver with an undermount sink, recessed-panel cabinets, white cabinets, solid surface countertops, a two-piece toilet and white walls

 VK Bathrooms
Hexagonal tiles in a bathroom wall
Inspiration for a contemporary white tile bathroom remodel in Melbourne with a vessel sink, flat-panel cabinets, medium tone wood cabinets and a two-piece toilet
Inspiration for a contemporary white tile bathroom remodel in Melbourne with a vessel sink, flat-panel cabinets, medium tone wood cabinets and a two-piece toilet
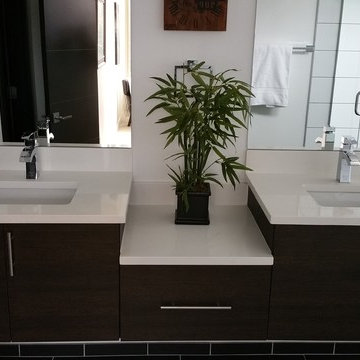
 Designs by Vitali
Mid-sized minimalist master bathroom photo in Jacksonville with flat-panel cabinets, black cabinets, white walls, an undermount sink, quartz countertops, a hinged shower door and white countertops
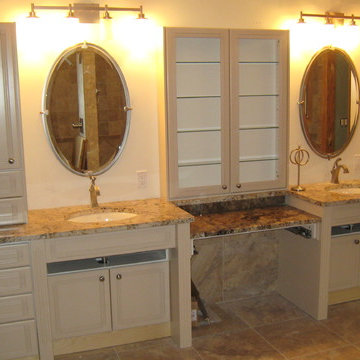
 Northwest Crafts
Custom Ensuite, designed and build by Doug Robertson, Northwest crafts
Mid-sized arts and crafts master ceramic tile and beige floor bathroom photo in Calgary with raised-panel cabinets, white cabinets, beige walls, an undermount sink and granite countertops
Mid-sized arts and crafts master ceramic tile and beige floor bathroom photo in Calgary with raised-panel cabinets, white cabinets, beige walls, an undermount sink and granite countertops

Sponsored
Columbus, OH

Wannemacher Interiors
Customized Award-Winning Interior Design Solutions in Franklin Cnty OH
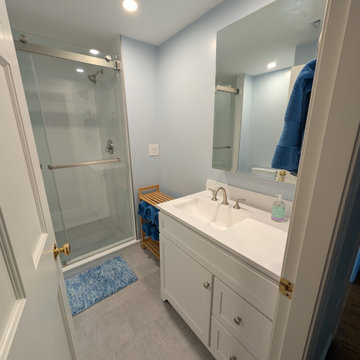
 N Sabella Inc
Sometimes the smartest renovation isn’t adding space—it’s rethinking it. This project transformed one large, poorly laid-out bathroom into two bright, fully functional baths, giving this busy family the breathing room they needed.
Now, each space has its own clean lines, thoughtful flow and one with natural light. What was once cramped and inefficient is now practical, comfortable, and tailored to real-life routines.
One bathroom split into two, a simple reconfiguration, a huge improvement in daily living.
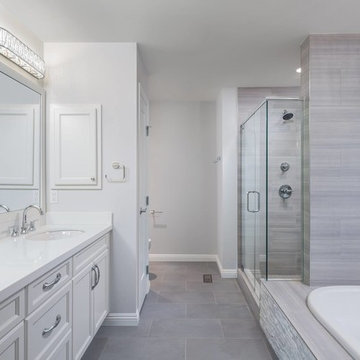
Mid-sized transitional master gray tile and ceramic tile ceramic tile and gray floor bathroom photo in Calgary with flat-panel cabinets, white cabinets, a two-piece toilet, gray walls, an undermount sink, quartz countertops and a hinged shower door
 N Sabella Inc
Sometimes the smartest renovation isn’t adding space—it’s rethinking it. This project transformed one large, poorly laid-out bathroom into two bright, fully functional baths, giving this busy family the breathing room they needed.
Now, each space has its own clean lines, thoughtful flow and one with natural light. What was once cramped and inefficient is now practical, comfortable, and tailored to real-life routines.
One bathroom split into two, a simple reconfiguration, a huge improvement in daily living.

 Little Red Door Inc.
Inspiration for a mid-sized transitional master gray tile and ceramic tile ceramic tile and gray floor bathroom remodel in Calgary with flat-panel cabinets, white cabinets, a two-piece toilet, gray walls, an undermount sink, quartz countertops and a hinged shower door



 N Sabella Inc
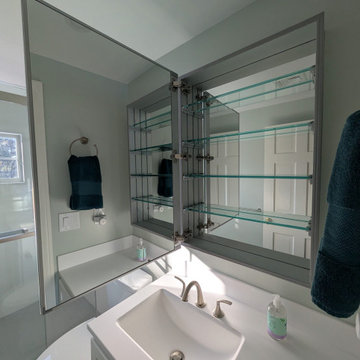
Sometimes the smartest renovation isn’t adding space—it’s rethinking it. This project transformed one large, poorly laid-out bathroom into two bright, fully functional baths, giving this busy family the breathing room they needed.
Now, each space has its own clean lines, thoughtful flow and one with natural light. What was once cramped and inefficient is now practical, comfortable, and tailored to real-life routines.
One bathroom split into two, a simple reconfiguration, a huge improvement in daily living.
 Little Red Door Inc.
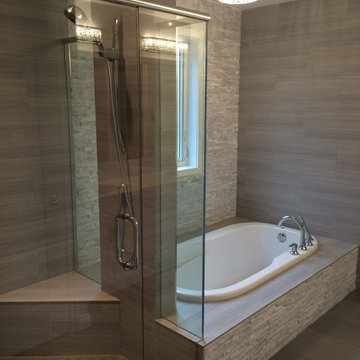
Bathroom - mid-sized transitional master gray tile and ceramic tile ceramic tile and gray floor bathroom idea in Calgary with flat-panel cabinets, white cabinets, a two-piece toilet, gray walls, an undermount sink, quartz countertops and a hinged shower door
 N Sabella Inc
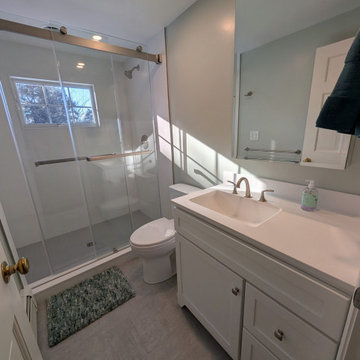
Sometimes the smartest renovation isn’t adding space—it’s rethinking it. This project transformed one large, poorly laid-out bathroom into two bright, fully functional baths, giving this busy family the breathing room they needed.
Now, each space has its own clean lines, thoughtful flow and one with natural light. What was once cramped and inefficient is now practical, comfortable, and tailored to real-life routines.
One bathroom split into two, a simple reconfiguration, a huge improvement in daily living.

 OCTOBER 5 Fine Home Builders
October 5
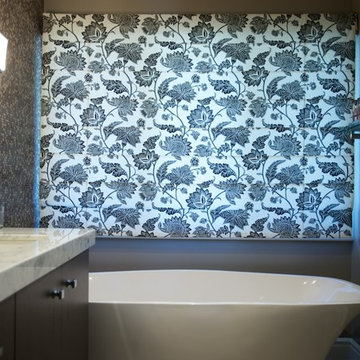
Mid-sized trendy 3/4 bathroom photo in Los Angeles with dark wood cabinets, brown walls, an undermount sink, marble countertops and a hinged shower door
Mid-sized trendy 3/4 bathroom photo in Los Angeles with dark wood cabinets, brown walls, an undermount sink, marble countertops and a hinged shower door
 OCTOBER 5 Fine Home Builders
October 5
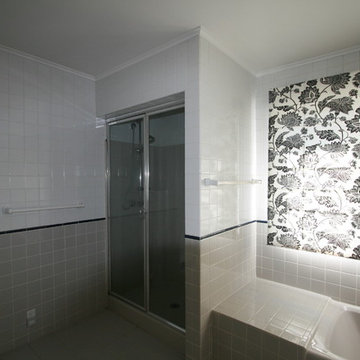
Example of a mid-sized transitional master gray floor bathroom design in Los Angeles with flat-panel cabinets, white cabinets, a drop-in sink, a hinged shower door and gray walls
Example of a mid-sized transitional master gray floor bathroom design in Los Angeles with flat-panel cabinets, white cabinets, a drop-in sink, a hinged shower door and gray walls
 N Sabella Inc
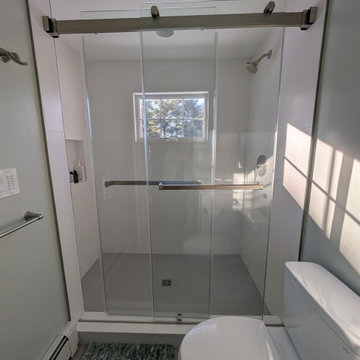
Sometimes the smartest renovation isn’t adding space—it’s rethinking it. This project transformed one large, poorly laid-out bathroom into two bright, fully functional baths, giving this busy family the breathing room they needed.
Now, each space has its own clean lines, thoughtful flow and one with natural light. What was once cramped and inefficient is now practical, comfortable, and tailored to real-life routines.
One bathroom split into two, a simple reconfiguration, a huge improvement in daily living.
9