
Search results for "Split bathroom" in Home Design Ideas
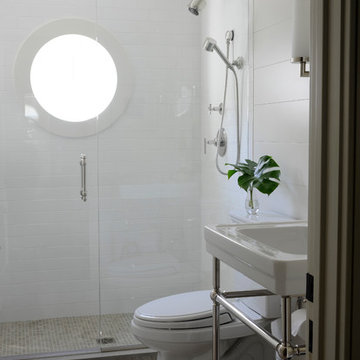
 TR Design-Build
Paul Johnson Photography
Example of a transitional alcove shower design in New York with a console sink
Example of a transitional alcove shower design in New York with a console sink
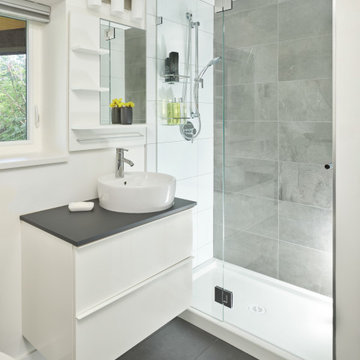
 EW Architecture Inc.
At roughly 1,600 sq.ft. of existing living space, this modest 1971 split level home was too small for the family living there and in need of updating. Modifications to the existing roof line, adding a half 2nd level, and adding a new entry effected an overall change in building form. New finishes inside and out complete the alterations, creating a fresh new look. The sloping site drops away to the east, resulting in incredible views from all levels. From the clean, crisp interior spaces expansive glazing frames the VISTA.

 Vandehaar Flooring and Paint
Inspiration for a large timeless master ceramic tile bathroom remodel in Orange County with a drop-in sink, furniture-like cabinets, medium tone wood cabinets and a one-piece toilet
Find the right local pro for your project


 Heather Holt Photography Bali
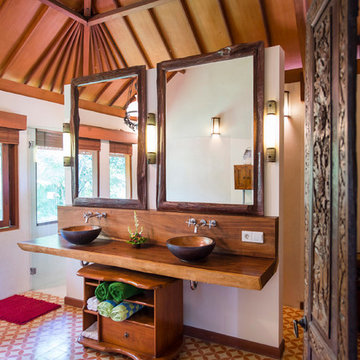
Master bedroom ensuite bathroom with very traditional wooden decor.
I was asked to do full photographic coverage of this private villa for future rentals. From the wide shots and views to the details and smaller spaces, the interiors and exteriors of this beautiful villa are represented.

 We Build Green Inc.

Innovative Solutions to Create your Dream Bathroom
We will upgrade your bathroom with creative solutions at affordable prices like adding a new bathtub or shower, or wooden floors so that you enjoy a spa-like relaxing ambience at home. Our ideas are not only functional but also help you save money in the long run, like installing energy-efficient appliances that consume less power. We also install eco-friendly devices that use less water and inspect every area of your bathroom to ensure there is no possibility of growth of mold or mildew. Appropriately-placed lighting fixtures will ensure that every corner of your bathroom receives optimum lighting. We will make your bathroom more comfortable by installing fans to improve ventilation and add cooling or heating systems.
Sponsored
Columbus, OH
Transforming Spaces in Columbus

Daniel Home
Premier Interior Design Team Transforming Spaces in Franklin Co, Ohio

 TVL Creative Ltd.
[Our Clients]
We were so excited to help these new homeowners re-envision their split-level diamond in the rough. There was so much potential in those walls, and we couldn’t wait to delve in and start transforming spaces. Our primary goal was to re-imagine the main level of the home and create an open flow between the space. So, we started by converting the existing single car garage into their living room (complete with a new fireplace) and opening up the kitchen to the rest of the level.
[Kitchen]
The original kitchen had been on the small side and cut-off from the rest of the home, but after we removed the coat closet, this kitchen opened up beautifully. Our plan was to create an open and light filled kitchen with a design that translated well to the other spaces in this home, and a layout that offered plenty of space for multiple cooks. We utilized clean white cabinets around the perimeter of the kitchen and popped the island with a spunky shade of blue. To add a real element of fun, we jazzed it up with the colorful escher tile at the backsplash and brought in accents of brass in the hardware and light fixtures to tie it all together. Through out this home we brought in warm wood accents and the kitchen was no exception, with its custom floating shelves and graceful waterfall butcher block counter at the island.
[Dining Room]
The dining room had once been the home’s living room, but we had other plans in mind. With its dramatic vaulted ceiling and new custom steel railing, this room was just screaming for a dramatic light fixture and a large table to welcome one-and-all.
[Living Room]
We converted the original garage into a lovely little living room with a cozy fireplace. There is plenty of new storage in this space (that ties in with the kitchen finishes), but the real gem is the reading nook with two of the most comfortable armchairs you’ve ever sat in.
[Master Suite]
This home didn’t originally have a master suite, so we decided to convert one of the bedrooms and create a charming suite that you’d never want to leave. The master bathroom aesthetic quickly became all about the textures. With a sultry black hex on the floor and a dimensional geometric tile on the walls we set the stage for a calm space. The warm walnut vanity and touches of brass cozy up the space and relate with the feel of the rest of the home. We continued the warm wood touches into the master bedroom, but went for a rich accent wall that elevated the sophistication level and sets this space apart.
[Hall Bathroom]
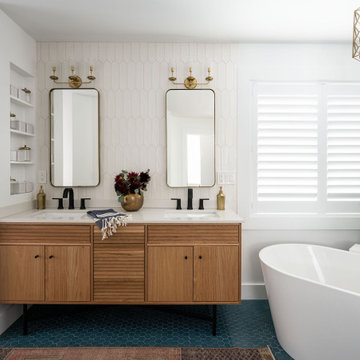
The floor tile in this bathroom still makes our hearts skip a beat. We designed the rest of the space to be a clean and bright white, and really let the lovely blue of the floor tile pop. The walnut vanity cabinet (complete with hairpin legs) adds a lovely level of warmth to this bathroom, and the black and brass accents add the sophisticated touch we were looking for.
[Office]
We loved the original built-ins in this space, and knew they needed to always be a part of this house, but these 60-year-old beauties definitely needed a little help. We cleaned up the cabinets and brass hardware, switched out the formica counter for a new quartz top, and painted wall a cheery accent color to liven it up a bit. And voila! We have an office that is the envy of the neighborhood.

 Legacy CDM Inc.
Inspiration for a transitional master bathroom remodel in Orange County with an undermount sink, shaker cabinets, white cabinets and beige walls

 Pittsburgh Remodeling Company
Robert Schwerdt
Large 1960s 3/4 green tile and cement tile porcelain tile and beige floor bathroom photo in Other with a trough sink, flat-panel cabinets, dark wood cabinets, concrete countertops, beige walls and a two-piece toilet
Large 1960s 3/4 green tile and cement tile porcelain tile and beige floor bathroom photo in Other with a trough sink, flat-panel cabinets, dark wood cabinets, concrete countertops, beige walls and a two-piece toilet
 Classic Cottages LLC
Carl Bruce
www.cb4photo.com
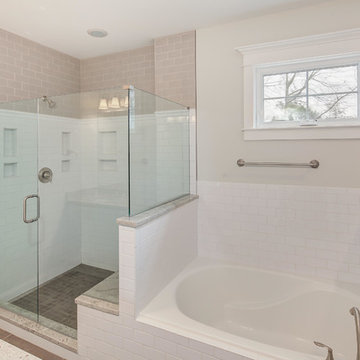
Transitional master white tile and ceramic tile ceramic tile bathroom photo in DC Metro with a two-piece toilet, white cabinets, granite countertops and white walls
Transitional master white tile and ceramic tile ceramic tile bathroom photo in DC Metro with a two-piece toilet, white cabinets, granite countertops and white walls
 Simply Granite

Example of a small farmhouse 3/4 brown tile medium tone wood floor and brown floor bathroom design in Miami with shaker cabinets, white cabinets, gray walls, an undermount sink, quartz countertops and white countertops
 Interiors By Shelly Preziosi

Island style master black tile and slate tile slate floor bathroom photo in Miami with yellow walls


 DM Contracting & Restoration

Inspiration for a mid-sized mediterranean 3/4 brown tile, multicolored tile and stone tile travertine floor and brown floor bathroom remodel in New York with recessed-panel cabinets, dark wood cabinets, brown walls, a vessel sink, granite countertops, a hinged shower door and brown countertops
 ferrierArchitectureStudio

Example of a mid-sized minimalist kids' white tile and mosaic tile porcelain tile and white floor tub/shower combo design in Los Angeles with flat-panel cabinets, white cabinets, an undermount tub, a one-piece toilet, white walls, quartz countertops and a hinged shower door
 DesignCo.
Countertop
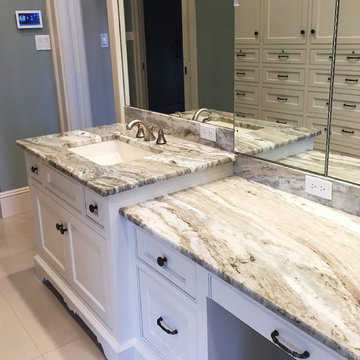
Bathroom - mid-sized transitional 3/4 white tile porcelain tile and white floor bathroom idea in Austin with recessed-panel cabinets, white cabinets, a two-piece toilet, gray walls, an undermount sink, granite countertops and beige countertops
Bathroom - mid-sized transitional 3/4 white tile porcelain tile and white floor bathroom idea in Austin with recessed-panel cabinets, white cabinets, a two-piece toilet, gray walls, an undermount sink, granite countertops and beige countertops
 Install Pros, LLC
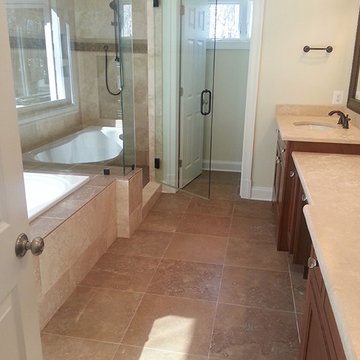
Inspiration for a mid-sized transitional master beige tile and porcelain tile porcelain tile and brown floor bathroom remodel in DC Metro with recessed-panel cabinets, dark wood cabinets, beige walls, an undermount sink, quartz countertops, a hinged shower door and beige countertops


 Deborah Bettcher - Decorating Den Interiors
Jon Friedrich
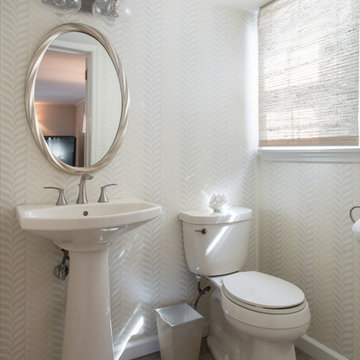
Inspiration for a small transitional 3/4 porcelain tile bathroom remodel in Philadelphia with open cabinets, a two-piece toilet, a pedestal sink and multicolored walls
Inspiration for a small transitional 3/4 porcelain tile bathroom remodel in Philadelphia with open cabinets, a two-piece toilet, a pedestal sink and multicolored walls
 Renae
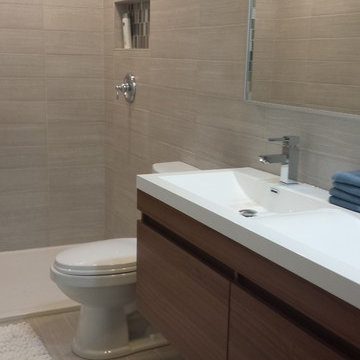
RenaeThis was a "going to fix some cosmetic issues in the master 1/2/ bath that turned into a complete reno. I combined the master 1/2 bath and the full hall bath. Love those 1978, split foyer bones! (Not!)
 Jericho
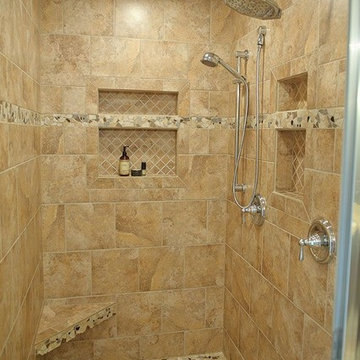
Large elegant master beige tile and ceramic tile travertine floor and beige floor bathroom photo in Kansas City with raised-panel cabinets, dark wood cabinets, beige walls, an integrated sink, marble countertops and a hinged shower door
11