
Search results for "Split complementary color scheme" in Home Design Ideas

 Becker Architects Limited
Freestanding bathtub - mid-sized contemporary master white tile and marble tile marble floor freestanding bathtub idea in Chicago with flat-panel cabinets, white cabinets, white walls, an undermount sink and a hinged shower door

 Patterson Custom Homes
Ryan Garvin
Inspiration for a coastal gray floor bathroom remodel in Orange County with recessed-panel cabinets, white cabinets, white walls, an undermount sink and gray countertops
Inspiration for a coastal gray floor bathroom remodel in Orange County with recessed-panel cabinets, white cabinets, white walls, an undermount sink and gray countertops

 Astro Design Inc.
This bathroom is found in the basement of the house. With low ceilings and no windows, the designer was able to add some life to this room through his design. The double vanity is perfect for him and hers. The shower includes a steam unit for a perfect spa retreat in your own home. The tile flowing over to the ceiling brings in the whole room. The mirrors are electric mirrors which include great lighting and a tv inside the mirror itself! Overall, it's the perfect escape from a long day at work or just to simply relax in.
Astro Design Centre - Ottawa, Canada
DoubleSpace Photography
Find the right local pro for your project

 Malone Custom Homes LLC
Kitchen - contemporary beige floor kitchen idea in Phoenix with an undermount sink, flat-panel cabinets, light wood cabinets, gray backsplash, stainless steel appliances, an island and gray countertops

 Jonathan Ivy Productions
Inspiration for a mediterranean enclosed carpeted and multicolored floor home theater remodel in Houston with blue walls and a projector screen
Inspiration for a mediterranean enclosed carpeted and multicolored floor home theater remodel in Houston with blue walls and a projector screen

 Budget Blinds
Custom drapery panels with matching roman shade and valance provide textural interest drawing all eyes up.
Example of a classic living room design in Orange County
Example of a classic living room design in Orange County

 James McNeal Architecture and Design
In partnership with Charles Cudd Co.
Photo by John Hruska
Orono MN, Architectural Details, Architecture, JMAD, Jim McNeal, Shingle Style Home, Transitional Design
Exterior Stone, Exterior Shingles, Exterior White Trim, Front Entry, Driveway, Garage



 Henges Insulation, Fireplaces, & Outdoor Kitchens
Overland Park KS fireplace installed by Henges Insulation give home a makeover.
Living room - mid-sized transitional enclosed dark wood floor living room idea in Kansas City with a standard fireplace, white walls and a plaster fireplace
Living room - mid-sized transitional enclosed dark wood floor living room idea in Kansas City with a standard fireplace, white walls and a plaster fireplace


 RD Architecture, LLC
Photography by Juliana Franco
Small 1950s open concept dark wood floor and brown floor living room photo in Houston with white walls, a music area, no fireplace and no tv
Small 1950s open concept dark wood floor and brown floor living room photo in Houston with white walls, a music area, no fireplace and no tv

 Turtle Beach Construction & Remodeling
Brantley Photography
Inspiration for a transitional kitchen remodel in Miami with an undermount sink, recessed-panel cabinets, black backsplash, stainless steel appliances and two islands
Inspiration for a transitional kitchen remodel in Miami with an undermount sink, recessed-panel cabinets, black backsplash, stainless steel appliances and two islands

 ASR DESIGN STUDIO
Built in 1907 and nestled into the beating heart of San Fran’s Bernal Heights neighbourhood, this adorable abode was an unpolished gem ready to be turned into our clients’ dream home.
Our mission was to gift Bonview with classic, natural and timeless style while setting it up with impressive functionality so that it was ready to be the pet-friendly, kid-friendly and entertaining-friendly home they needed it to be. Mission accepted!
Our clients’ vision was clear: They wanted whites, blacks and wood tones with texture and personality. Oh, and that spunky wine fridge? Yep, that was a non-negotiable. ?
“It’s not unusual for our friends and family to drop past unannounced any day of the week. And we love it!” They told us during our initial Design Therapy Sesh.
We knew immediately what she meant - we have an open-door policy with our families, too! Which was why we consciously created living spaces that were open, inviting and welcoming.
Now, the only problem our clients would have would be convincing their guests to leave!
Our clients also enjoyed cooking and baking casually, so we created an organized, intuitive and functional kitchen and pantry that made whipping up homemade dips and snacks for their game nights a breeze.

 J Hill Interiors
Photographer: Jeff Johnson
Third-time repeat clients loved our work so much, they hired us to design their Ohio home instead of recruiting a local Ohio designer. All work was done remotely except for an initial meeting for site measure and initial consult, and then a second flight for final installation. All 6,000 square feet was decorated head to toe by J Hill Interiors, Inc., as well as new paint and lighting.



 Frankel Design Build
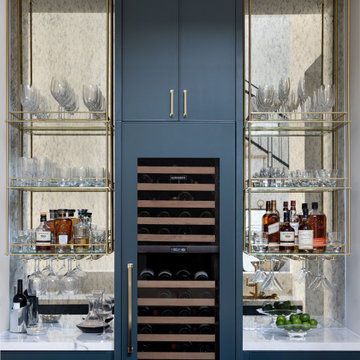
Wet bar - small transitional single-wall wet bar idea in Houston with blue cabinets, mirror backsplash and white countertops

 Square Footage Inc.
Photos by Valerie Wilcox
Enclosed kitchen - mid-sized country u-shaped medium tone wood floor enclosed kitchen idea in Toronto with shaker cabinets, white cabinets, marble countertops, an island, a farmhouse sink, multicolored backsplash, stone tile backsplash and stainless steel appliances
Enclosed kitchen - mid-sized country u-shaped medium tone wood floor enclosed kitchen idea in Toronto with shaker cabinets, white cabinets, marble countertops, an island, a farmhouse sink, multicolored backsplash, stone tile backsplash and stainless steel appliances

Sponsored
Fredericksburg, OH

High Point Cabinets
Columbus' Experienced Custom Cabinet Builder | 4x Best of Houzz Winner

 BEHR®
Wall Color: Rush Hour MQ5-25
Side Wall Color: Chartreuse Frost MQ3-17
Trim Color: Quiet on the Set MQ3-04
Behind Shelves Color: Castellina MQ4-05
Minimalist living room photo in Orange County
Minimalist living room photo in Orange County

 User
interior design: Nickey Kehoe
photo: Mariko Reed
Example of a trendy l-shaped kitchen design in Sacramento with flat-panel cabinets, medium tone wood cabinets, beige backsplash, stainless steel appliances and an island
Example of a trendy l-shaped kitchen design in Sacramento with flat-panel cabinets, medium tone wood cabinets, beige backsplash, stainless steel appliances and an island


91