
Search results for "Split entry" in Home Design Ideas
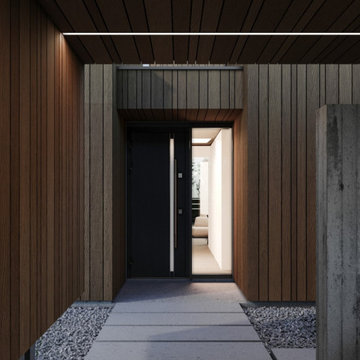


 Hoffman Weber Construction
Patrick O'Loughlin, Content Craftsmen
Traditional gray split-level mixed siding gable roof idea in Minneapolis
Traditional gray split-level mixed siding gable roof idea in Minneapolis

 Hawkeye Landscape Design
Entry way to the 2 acre hillside home.
Photo of a mid-sized traditional full sun backyard stone garden path in Los Angeles for spring.
Photo of a mid-sized traditional full sun backyard stone garden path in Los Angeles for spring.
Find the right local pro for your project
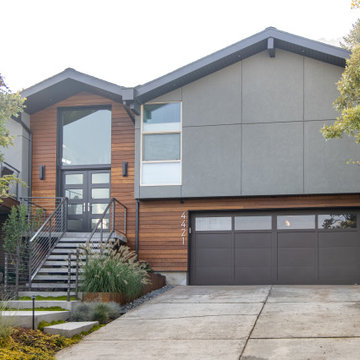

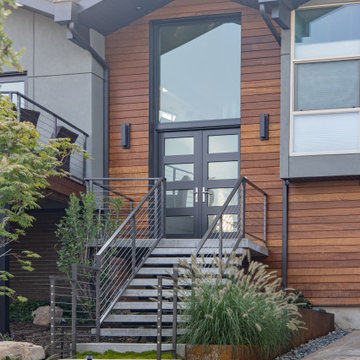

 WORKSHOP8 architecture planning design
Daniel O'Connor
Inspiration for a transitional living room remodel in Denver with blue walls
Inspiration for a transitional living room remodel in Denver with blue walls

 Donald Lococo Architects
Situated in Kenwood, Maryland just outside of Washington, D.C., this whole-house renovation reinterprets a 1950s split-level into a rustic French country house. Published 3 times, The French country house plans for this renovation inform and guide the remodel. Short double-hung existing windows of various sizes on a 1950s brick front wall (see below) were replaced by straightforward openings along the front facade. By replacing them with a series of similar openings, the end result is a principled, simple elegance inspired by French country style homes. The rustic application of field stone arches and rough stucco are both inviting and enchanting, echoing French country interior design.
Elements of French country home decor complement the home. The traditional French country home design has been widely published, including features in Renovation Style and Maryland Life magazines, among others. One singular continuous walkway runs the entire length of the main front under each of the French doors, and a courtyard created by stucco walls and stone piers create an inner sanctum in the front yard. In the back of the property, added French gates lead to a newly constructed pavilion.

Sponsored
Columbus, OH

Wannemacher Interiors
Customized Award-Winning Interior Design Solutions in Franklin Cnty OH

 Gast Architects
Elliott Johnson Photographer
Inspiration for a farmhouse dining room remodel in San Luis Obispo
Inspiration for a farmhouse dining room remodel in San Luis Obispo

 Knock Architecture and Design
Mid-sized 1960s backyard deck container garden photo in San Francisco with no cover

 Allen Construction
The clients wanted to remodel and update this 4,300 sq. ft., three story, three-bedroom, five bath, Spanish Colonial style residence to meet their design aesthetic.
Architect: The Warner Group.
Photographer: Kelly Teich





Sponsored
Columbus, OH

Structural Remodeling
Franklin County's Heavy Timber Specialists | Best of Houzz 2020!

 CJ Gershon Photography
Example of a farmhouse white one-story house exterior design in Phoenix with a hip roof and a shingle roof

 Forst Construction, Inc.
Warm and welcoming. Detailed covered front entrance and porch. Bluestone walkway and bluestone slabs as steps up to porch.
Inspiration for a large transitional front porch remodel with a roof extension
Inspiration for a large transitional front porch remodel with a roof extension





 Carolina Timberworks
Reclaimed hand hewn timber
© Carolina Timberworks
Example of a large mountain style wooden u-shaped staircase design in Charlotte with wooden risers
Example of a large mountain style wooden u-shaped staircase design in Charlotte with wooden risers

 Advance Design Studio, Ltd.
Like most homes built in the 1980’s this combined entry, living room, eating area, and kitchen were completely compartmentalized with walls. They loved the idea of opening up the spaces to accommodate more of a great room feeling. Advance Design accomplished this by opening up the corner of the kitchen to not only make the space flow, but to let light into the dark eating nook and living room.
Working on a budget, opening up the space and installing new hardwood flooring was a priority, so a more expansive kitchen had to be economical. Wanting a clean, contemporary feel; tall espresso shaker cabinets replaced old soffits, and River White granite made an impressive and clean lined contrast. A drywall pantry was replaced with an efficient roll out pantry, and stylish long stainless steel pulls tie the whole look together.
Photo Credits- Joe Nowak

 Don Tankersley & Co.
Inspiration for a 1960s master light wood floor and beige floor bedroom remodel in Portland with a standard fireplace
31