
Search results for "Split face backsplash" in Home Design Ideas
 Custom Surface Solutions
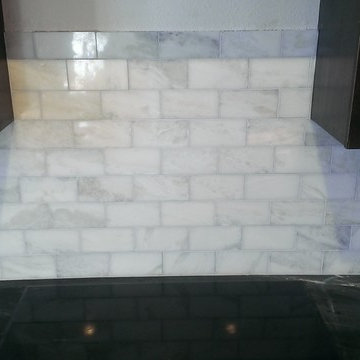
 (www.css-tile.com) - Owner Craig Thompson (512) 430-1215. This project shows a kitchen backsplash with Carrara Marble 3" x 6" subway tile. Tile extends up on either side of window. Counter top is soapstone provided by Austin Stoneworks.


Find the right local pro for your project

 Acassa Construction LLC
Transitional living room photo in Miami with a ribbon fireplace and a stone fireplace


 Sitka Projects
Gorgeous Mixed Modern Master Bath with wood vanity, wall mount faucets, freestanding bath and a custom glass shower door.
Example of a large minimalist master white tile and ceramic tile mosaic tile floor and gray floor freestanding bathtub design in Portland with flat-panel cabinets, medium tone wood cabinets, white walls, a drop-in sink, quartz countertops, a hinged shower door and gray countertops
Example of a large minimalist master white tile and ceramic tile mosaic tile floor and gray floor freestanding bathtub design in Portland with flat-panel cabinets, medium tone wood cabinets, white walls, a drop-in sink, quartz countertops, a hinged shower door and gray countertops

 DFW StoneWorks
Oatmeal colored backsplash, Giallo Ornamental Countertops.
Inspiration for a contemporary kitchen remodel in Dallas with multicolored backsplash and glass tile backsplash
Inspiration for a contemporary kitchen remodel in Dallas with multicolored backsplash and glass tile backsplash



 User
New custom house in the Tree Section of Manhattan Beach, California. Custom built and interior design by Titan&Co.
Modern Farmhouse
Large farmhouse master white tile and subway tile mosaic tile floor freestanding bathtub photo in Los Angeles with shaker cabinets, green cabinets, an undermount sink, white walls and marble countertops
Large farmhouse master white tile and subway tile mosaic tile floor freestanding bathtub photo in Los Angeles with shaker cabinets, green cabinets, an undermount sink, white walls and marble countertops


Inspiration for a small contemporary open concept living room remodel in Vancouver with gray walls, a standard fireplace and a stone fireplace

 All Finished Interior Design
We replaced the glass in the wall cabinets with rain glass to obscure what's in storage.
Inspiration for a mid-sized transitional galley light wood floor eat-in kitchen remodel with an undermount sink, raised-panel cabinets, white cabinets, wood countertops, white backsplash, stone tile backsplash, stainless steel appliances and no island
Inspiration for a mid-sized transitional galley light wood floor eat-in kitchen remodel with an undermount sink, raised-panel cabinets, white cabinets, wood countertops, white backsplash, stone tile backsplash, stainless steel appliances and no island

Sponsored
Columbus, OH

Hope Restoration & General Contracting
Columbus Design-Build, Kitchen & Bath Remodeling, Historic Renovations


 Donna Mancini Interiors & Flooring
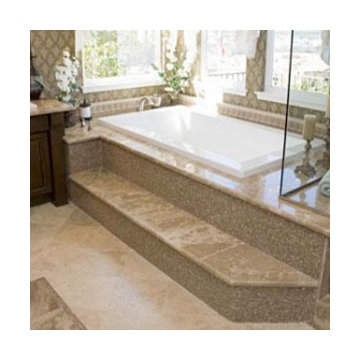
Example of a large transitional master gray tile and porcelain tile porcelain tile and gray floor drop-in bathtub design in Jacksonville with beaded inset cabinets, gray cabinets, gray walls, an undermount sink, quartz countertops, a hinged shower door and white countertops


 RealCraft
Dane Meyer
Kitchen - large country u-shaped light wood floor and beige floor kitchen idea in Seattle with a farmhouse sink, white cabinets, marble countertops, white backsplash, ceramic backsplash, stainless steel appliances, an island, white countertops and shaker cabinets
Kitchen - large country u-shaped light wood floor and beige floor kitchen idea in Seattle with a farmhouse sink, white cabinets, marble countertops, white backsplash, ceramic backsplash, stainless steel appliances, an island, white countertops and shaker cabinets



 Artsaics Studios
Mosaics such as these feature intricate repetitive patterns, designed with a modern twist. With the entire universe as inspiration, this collection is endless in options including the overall design concept, to colors, and materials.

 West of Main Design
Christian Mackie
Inspiration for a small eclectic marble floor front door remodel in Ottawa
Inspiration for a small eclectic marble floor front door remodel in Ottawa

242