
Search results for "Split face backsplash" in Home Design Ideas
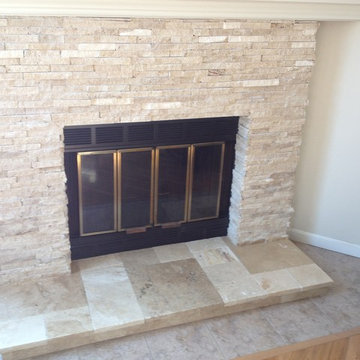

 House of Brazier
A full, custom kitchen remodel turned a once-dated and awkward layout into a spacious modern farmhouse kitchen with crisp black and white contrast, double islands, a walk-in pantry and ample storage.


Find the right local pro for your project

 OLSON LEWIS + Architects
This New England home has the essence of a traditional home, yet offers a modern appeal. The home renovation and addition involved moving the kitchen to the addition, leaving the resulting space to become a formal dining and living area.
The extension over the garage created an expansive open space on the first floor. The large, cleverly designed space seamlessly integrates the kitchen, a family room, and an eating area.
A substantial center island made of soapstone slabs has ample space to accommodate prepping for dinner on one side, and the kids doing their homework on the other. The pull-out drawers at the end contain extra refrigerator and freezer space. Additionally, the glass backsplash tile offers a refreshing luminescence to the area. A custom designed informal dining table fills the space adjacent to the center island.
Paint colors in keeping with the overall color scheme were given to the children. Their resulting artwork sits above the family computers. Chalkboard paint covers the wall opposite the kitchen area creating a drawing wall for the kids. Around the corner from this, a reclaimed door from the grandmother's home hangs in the opening to the pantry. Details such as these provide a sense of family and history to the central hub of the home.
Builder: Anderson Contracting Service
Interior Designer: Kristina Crestin
Photographer: Jamie Salomon

 DRAPER-DBS
Custom cabinets by DRAPER-DBS
Bath design by Tom Santarsiero of Ulrich, Inc.: www.ulrichinc.com.
Photography by Peter Rymwid
Bathroom - transitional master white tile and stone tile bathroom idea in New York with an undermount sink, shaker cabinets, dark wood cabinets, an undermount tub and white walls
Bathroom - transitional master white tile and stone tile bathroom idea in New York with an undermount sink, shaker cabinets, dark wood cabinets, an undermount tub and white walls

 TOTAL CONCEPTS
Farmhouse single-wall gray floor wet bar photo in San Francisco with an undermount sink, shaker cabinets, gray cabinets, mirror backsplash and beige countertops

 Solomon Interior Design, Inc.
Chipper Hatter
Example of a beach style l-shaped eat-in kitchen design in San Diego with flat-panel cabinets, medium tone wood cabinets, gray backsplash, stainless steel appliances and an island
Example of a beach style l-shaped eat-in kitchen design in San Diego with flat-panel cabinets, medium tone wood cabinets, gray backsplash, stainless steel appliances and an island

Sponsored
Plain City, OH

The Creative Kitchen Company
Columbus Area Kitchen Remodeling and Refacing Professional

 Oceanside Cabinetry Corp.
Example of a country l-shaped dark wood floor and brown floor home design design in New York with a farmhouse sink, raised-panel cabinets, beige cabinets, granite countertops, brown backsplash, brick backsplash, stainless steel appliances and an island

 McLain Homes, LLC
Inspiration for a small farmhouse single-wall wet bar remodel in New Orleans with white cabinets

 Let's Face It
Open concept kitchen - mid-sized traditional l-shaped porcelain tile open concept kitchen idea in Philadelphia with an undermount sink, raised-panel cabinets, beige cabinets, granite countertops, beige backsplash, travertine backsplash, stainless steel appliances and an island

 Tanya Capaldo Designs
Photography by Eric Roth
Inspiration for a large transitional l-shaped light wood floor open concept kitchen remodel in Boston with an undermount sink, glass-front cabinets, gray cabinets, marble countertops, white backsplash, porcelain backsplash, stainless steel appliances and an island
Inspiration for a large transitional l-shaped light wood floor open concept kitchen remodel in Boston with an undermount sink, glass-front cabinets, gray cabinets, marble countertops, white backsplash, porcelain backsplash, stainless steel appliances and an island



 User
Beautiful island kitchen is light and bright with white cabinets, quartz countertops and accents of gray in both the island cabinets and the natural travertine split face tiles on the back splash.

Sponsored
Plain City, OH
The Creative Kitchen Company
Columbus Area Kitchen Remodeling and Refacing Professional

 DreamMaker Bath & Kitchen
National Award Winning Master Bath, Coty Award Winner, Double bowl vanity, Vessel sinks High-end, Sconce lighting, Luxurious walk-in shower, Brown solid-surface countertops, Corian countertops, Countertop cabinet towers, Abundant storage, Safety bar, Sunken shower, Brushed nickle fixtures, Mirrored closet doors, Recessed lighting, Porcelain tile floors, Porcelain tile shower for entering the shower was a must for these baby boomers, Single hole faucets, Split-faced mosaic tile backsplash, Vinyl block window

 Tinsley Hutson-Wiley Interior Design
David Duncan Livingston
Example of a classic kitchen design in San Francisco with recessed-panel cabinets, white cabinets, paneled appliances and an island
Example of a classic kitchen design in San Francisco with recessed-panel cabinets, white cabinets, paneled appliances and an island

 Beautiful Chaos Interior Design & Styling
Inspiration for a mid-sized cottage painted wood floor and white floor kitchen remodel in Minneapolis with a farmhouse sink, white backsplash, an island, white countertops, recessed-panel cabinets, subway tile backsplash and stainless steel appliances

 Wade Weissmann Architecture
Reclaimed wood siding in a chevron pattern adds interest to a built-in bench in the entryway.
Inspiration for a transitional entryway remodel in Nashville with white walls
Inspiration for a transitional entryway remodel in Nashville with white walls



 Hope Pinc Design
Mindy Nicole Photography
Inspiration for a mid-sized transitional l-shaped brown floor and dark wood floor open concept kitchen remodel in San Diego with shaker cabinets, white cabinets, white backsplash, stainless steel appliances, an island, quartz countertops, cement tile backsplash and an undermount sink
Inspiration for a mid-sized transitional l-shaped brown floor and dark wood floor open concept kitchen remodel in San Diego with shaker cabinets, white cabinets, white backsplash, stainless steel appliances, an island, quartz countertops, cement tile backsplash and an undermount sink

 Live Oak Builders
Open concept kitchen - large traditional l-shaped medium tone wood floor open concept kitchen idea in Charleston with an undermount sink, raised-panel cabinets, white cabinets, granite countertops, green backsplash, subway tile backsplash, stainless steel appliances and an island
 Post Services Inc
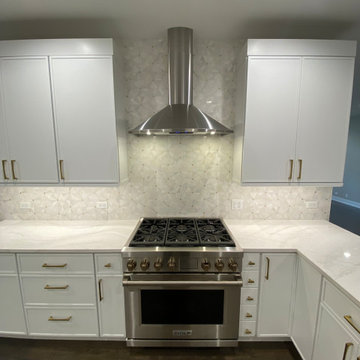
This gourmet kitchen is a masterpiece of modern luxury, combining precision, elegance, and high-end materials to create a truly inspiring space. The stunning Wolf range, a hallmark of professional-grade quality, anchors the kitchen with its robust, stainless-steel presence and impeccable craftsmanship. Above, the sleek, stainless-steel range hood extends gracefully, accentuating the kitchen’s height and adding a touch of industrial elegance.
The backsplash, crafted from intricately patterned marble tiles, offers a subtle shimmer, catching the light and adding depth to the neutral palette. This geometric tile design creates a captivating backdrop, blending artistry with function. Expansive quartz countertops in a pristine white with delicate veining provide ample workspace while exuding a timeless elegance and durability ideal for culinary creations.
The custom cabinetry, painted in a soft matte white, features gold hardware that complements the luxurious feel of the kitchen. The brass pulls and knobs bring warmth and contrast, adding a layer of sophistication against the clean, white cabinetry. This kitchen is not only a workspace but a statement of refined taste, where every detail, from the elegant materials to the harmonious color palette, has been chosen to elevate the cooking experience to an art form.
187