
Search results for "Split face backsplash" in Home Design Ideas
 Tops Solid Surface
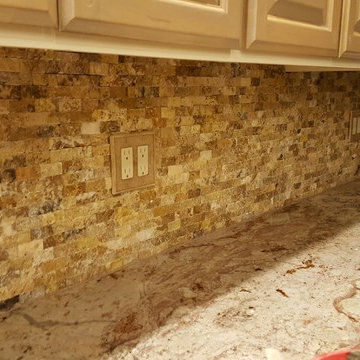
Backsplash material: "Tuscany Scabas" 1" X 2" Split-face tile.
Granite Countertops: Bordeaux Dream by MGX
Finished Edge: 1/4" Radius

 Nashville Quality Granite
Crema Bordeaux granite with Ogee Edge used on a grey painted island.
Eat-in kitchen - traditional single-wall eat-in kitchen idea in Nashville with a farmhouse sink, shaker cabinets, dark wood cabinets, quartzite countertops, white backsplash, stone tile backsplash, stainless steel appliances and no island
Eat-in kitchen - traditional single-wall eat-in kitchen idea in Nashville with a farmhouse sink, shaker cabinets, dark wood cabinets, quartzite countertops, white backsplash, stone tile backsplash, stainless steel appliances and no island

 ABBA Construction Group
Contemporary cabinets in a deep Mocha Satin Finish, with Silver Contrast. Stone backsplash, with granite.
Example of a mid-sized trendy u-shaped porcelain tile and multicolored floor eat-in kitchen design in Philadelphia with an undermount sink, raised-panel cabinets, dark wood cabinets, granite countertops, multicolored backsplash, stone tile backsplash, stainless steel appliances, a peninsula and multicolored countertops
Example of a mid-sized trendy u-shaped porcelain tile and multicolored floor eat-in kitchen design in Philadelphia with an undermount sink, raised-panel cabinets, dark wood cabinets, granite countertops, multicolored backsplash, stone tile backsplash, stainless steel appliances, a peninsula and multicolored countertops
Find the right local pro for your project

 Designers Point
The Sienna Bordeaux granite was installed behind the cooktop to make cleaning easier, and to show off the beauty of that stone. The stacked stone backsplash adds dimension and texture without taking away from the overall feeling of harmony. The wide drawer under the cooktop is perfect for utensil and potholder storage.
Photos by Thomas Miller

 Renn
Example of a mid-sized classic l-shaped eat-in kitchen design in Columbus with shaker cabinets, white cabinets, granite countertops, beige backsplash, stone tile backsplash, a peninsula and beige countertops

 ODS Architecture
Open kitchen has great views to the beautiful back yard through new Fleetwood aluminum windows and doors. The large glass door at left fully pockets into the wall. Cabinets are a combination of natural walnut and lacquer painted uppers with Caesarstone countertops and backsplashes. Duda bar stools by Sossego in walnut neatly fit into the new island. To reduce costs the new kitchen was designed around the owners existing appliances.

 Home Staging by SPC
Joanne Bechhoff, UDCP
Vacant staging split level ranch.
Example of a mid-sized transitional u-shaped medium tone wood floor eat-in kitchen design in New York with an undermount sink, raised-panel cabinets, white cabinets, granite countertops, gray backsplash, glass tile backsplash, stainless steel appliances and a peninsula
Example of a mid-sized transitional u-shaped medium tone wood floor eat-in kitchen design in New York with an undermount sink, raised-panel cabinets, white cabinets, granite countertops, gray backsplash, glass tile backsplash, stainless steel appliances and a peninsula

Sponsored
Plain City, OH

The Creative Kitchen Company
Columbus Area Kitchen Remodeling and Refacing Professional
 Tops Solid Surface
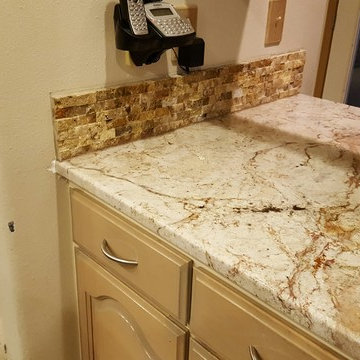
Backsplash material: "Tuscany Scabas" 1" X 2" Split-face tile.
Granite Countertops: Bordeaux Dream by MGX
Finished Edge: 1/4" Radius

 Miramar Kitchen and Bath
Inspiration for a mid-sized timeless u-shaped vinyl floor eat-in kitchen remodel in San Diego with no island, glass-front cabinets, white cabinets, quartz countertops, beige backsplash, stone tile backsplash, stainless steel appliances, an undermount sink and beige walls

 Studio Geiger Architecture
Mid-sized transitional galley medium tone wood floor eat-in kitchen photo in Philadelphia with a peninsula, a farmhouse sink, recessed-panel cabinets, gray cabinets, solid surface countertops, white backsplash, ceramic backsplash and stainless steel appliances
 ABBA Construction Group
Contemporary cabinets in a deep Mocha Satin Finish, with Silver Contrast. Stone backsplash, with granite.
Mid-sized trendy u-shaped porcelain tile and multicolored floor eat-in kitchen photo in Philadelphia with an undermount sink, raised-panel cabinets, dark wood cabinets, granite countertops, multicolored backsplash, stone tile backsplash, stainless steel appliances, a peninsula and multicolored countertops
Mid-sized trendy u-shaped porcelain tile and multicolored floor eat-in kitchen photo in Philadelphia with an undermount sink, raised-panel cabinets, dark wood cabinets, granite countertops, multicolored backsplash, stone tile backsplash, stainless steel appliances, a peninsula and multicolored countertops

 Peter Eskuche, AIA
Spacecrafting/Architectural Photography
Example of a transitional open concept kitchen design in Minneapolis with an undermount sink, shaker cabinets, dark wood cabinets, gray backsplash and stainless steel appliances
Example of a transitional open concept kitchen design in Minneapolis with an undermount sink, shaker cabinets, dark wood cabinets, gray backsplash and stainless steel appliances

 Art of Construction Inc
Transitional medium tone wood floor kitchen photo in San Francisco with shaker cabinets, white cabinets, white backsplash, stainless steel appliances and an island



 B Brooke Interiors
This 1970's home had a detached and closed off kitchen; a new pass through between the kitchen and dining room allows natural light to flood the kitchen and allows for easier food service to the dining room.

 Designhouse
Inspiration for a small transitional galley ceramic tile kitchen pantry remodel in Denver with an undermount sink, shaker cabinets, medium tone wood cabinets, soapstone countertops, stone tile backsplash, stainless steel appliances and beige backsplash

 Dannielle Albrecht Designs
White and grey tub nitche with splitface tile surround.
Trendy bathroom photo in Los Angeles
Trendy bathroom photo in Los Angeles
 Miramar Kitchen and Bath
Inspiration for a mid-sized timeless u-shaped vinyl floor eat-in kitchen remodel in San Diego with no island, glass-front cabinets, white cabinets, quartz countertops, beige backsplash, stone tile backsplash, stainless steel appliances, an undermount sink and beige walls

Sponsored
Columbus, OH

Hope Restoration & General Contracting
Columbus Design-Build, Kitchen & Bath Remodeling, Historic Renovations

 Prime 1 Builders
Nora Best Photography
Inspiration for a large modern l-shaped kitchen remodel with open cabinets and an island
Inspiration for a large modern l-shaped kitchen remodel with open cabinets and an island

 Direction One, Inc.
Vince Lupo / Direction One, Inc.
Beach style medium tone wood floor eat-in kitchen photo in Baltimore with shaker cabinets, white cabinets, beige backsplash, ceramic backsplash, stainless steel appliances, beige walls and an island
Beach style medium tone wood floor eat-in kitchen photo in Baltimore with shaker cabinets, white cabinets, beige backsplash, ceramic backsplash, stainless steel appliances, beige walls and an island
 RSI Kitchen & Bath
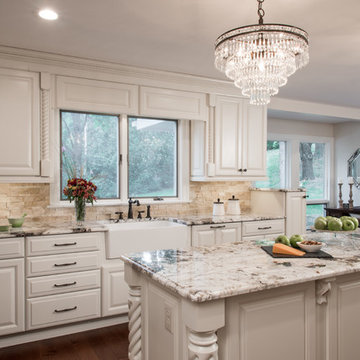
Design by Deanna Bert of RSI Kitchen & Bath in collaboration with Keeven Design Build.
Photography by Anne Matheis
Mid-sized elegant medium tone wood floor home design photo in St Louis with a farmhouse sink, raised-panel cabinets, granite countertops, beige backsplash, stone tile backsplash, white appliances, an island and white cabinets
Mid-sized elegant medium tone wood floor home design photo in St Louis with a farmhouse sink, raised-panel cabinets, granite countertops, beige backsplash, stone tile backsplash, white appliances, an island and white cabinets
20