
Search results for "Split face backsplash" in Home Design Ideas

 Jodi Fleming Design
Inspiration for a mid-sized coastal single-wall medium tone wood floor and brown floor home bar remodel in Orange County with recessed-panel cabinets, white cabinets, white backsplash, no sink and quartz countertops
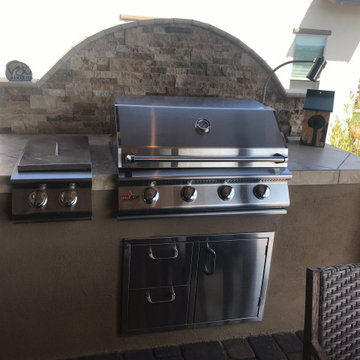
 Giardinello Landscape & Design, LLC
Custom BBQ Cabinet & Backsplash
Split Face Travertine Veneer with Porcelain Tile Countertop
Inspiration for a mid-sized transitional home design remodel in Phoenix
Inspiration for a mid-sized transitional home design remodel in Phoenix

 Thompson Custom Homes
Jack Thompson
Transitional galley kitchen photo in Houston with a farmhouse sink, recessed-panel cabinets, white cabinets and paneled appliances
Transitional galley kitchen photo in Houston with a farmhouse sink, recessed-panel cabinets, white cabinets and paneled appliances
Find the right local pro for your project

 Glenbrook Remodeling
The kitchen, butler’s pantry, and laundry room uses Arbor Mills cabinetry and quartz counter tops. Wide plank flooring is installed to bring in an early world feel. Encaustic tiles and black iron hardware were used throughout. The butler’s pantry has polished brass latches and cup pulls which shine brightly on black painted cabinets. Across from the laundry room the fully custom mudroom wall was built around a salvaged 4” thick seat stained to match the laundry room cabinets.
 Giardinello Landscape & Design, LLC
Custom BBQ Cabinet & Backsplash
Split Face Travertine Veneer with Porcelain Tile Countertop
Design ideas for a mid-sized transitional backyard landscaping in Phoenix.
Design ideas for a mid-sized transitional backyard landscaping in Phoenix.

 Designhouse
Kitchen - galley ceramic tile kitchen idea in Denver with an undermount sink, recessed-panel cabinets, medium tone wood cabinets, granite countertops, stone tile backsplash and stainless steel appliances

 Green Basements & Remodeling
LVT-Ban Gogh Ebony, Java Shaker Cabinets, Polished Chrome Cabinet Pulls, Split-Face Backsplash Walls & Columns, Floating Shelves, Undercabinet Lighting, Polished Chrome Bar Faucet, Stainless Steel Bar Sink, Alpine Mist Quartz Countertops, Frameless Glass Doors, Wine Cellar, Wall Mount Wine Racks

Sponsored
Plain City, OH

The Creative Kitchen Company
Columbus Area Kitchen Remodeling and Refacing Professional

 Altius Design Group
Altius Design, Longviews Studios
Family room - rustic family room idea with a bar and white walls
Family room - rustic family room idea with a bar and white walls

 Michael Knowles, Architect
Tom Marks Photography
Kitchen - traditional kitchen idea in Seattle with a double-bowl sink, glass-front cabinets, beige backsplash, subway tile backsplash, stainless steel appliances and white cabinets
Kitchen - traditional kitchen idea in Seattle with a double-bowl sink, glass-front cabinets, beige backsplash, subway tile backsplash, stainless steel appliances and white cabinets
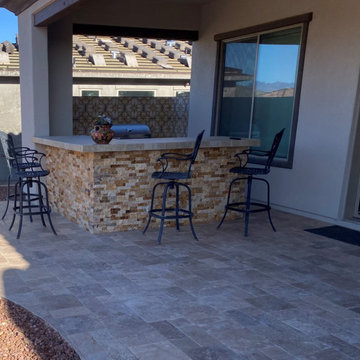 Giardinello Landscape & Design, LLC
Custom Outdoor entertainment area that includes an L shaped spacious bar and a beautiful, tiled backsplash for privacy. Travertine flooring and Travertine Split-faced stone facing.


 KHJ Designs LLC
Open concept kitchen - large rustic u-shaped medium tone wood floor and brown floor open concept kitchen idea in Salt Lake City with an undermount sink, shaker cabinets, medium tone wood cabinets, granite countertops, beige backsplash, stone tile backsplash, stainless steel appliances, an island and white countertops

 Titus Built, LLC
Inspiration for a transitional medium tone wood floor open concept kitchen remodel in New York with a farmhouse sink, shaker cabinets, white cabinets, white backsplash, marble countertops, an island and marble backsplash



 User
This backsplash is a natural travertine honed marble and it adds a nice organic feel to this white kitchen
Inspiration for a mid-sized transitional dark wood floor and brown floor eat-in kitchen remodel in Houston with an undermount sink, shaker cabinets, white cabinets, quartzite countertops, beige backsplash, travertine backsplash, stainless steel appliances and an island
Inspiration for a mid-sized transitional dark wood floor and brown floor eat-in kitchen remodel in Houston with an undermount sink, shaker cabinets, white cabinets, quartzite countertops, beige backsplash, travertine backsplash, stainless steel appliances and an island
 MANI & Co
Living room with split faced slate stone facade, built in buffet cabinets and library shelves
Photo: Tricia Shay
Architect: Stephen Bruns/Bruns Architecture
Interior Design: MANI & Co

 HomeLogic
Inspiration for a craftsman master beige tile and porcelain tile pebble tile floor and beige floor double shower remodel in Denver with beige walls, limestone countertops and a hinged shower door



 Gregory Thomas Residential Architecture
Kitchen
The kitchen is anchored as a gathering space with its blue-accented entertaining island. The island has plenty of seating for visiting with the cooks and for serving informal meals. The clean-up sink faces toward the east and the back deck and yard. To its right is a paneled dishwasher, and a built-in fridge that's readily accessible to the breakfast table (out of view here) and outdoor deck. To the left of the sink is an appliance garage with a lift-up door.
oak trim; new oak floors; Sub Zero refrigerator; Wolf range & hood; 3cm Brazilian Black granite counters with thumbnail edge detail; 3cm Verde Pavoa granite island with thumbnail edge; lower cabinets painted Seattle Mist by Benjamin Moore; upper cabinets painted Swiss Coffee by Benjamine Moore; island painted Dark Pewter by Benjamin Moore; 6" x 13" rhomboid glazed ceramic tile at backsplash by Walker Zanger.
Construction by CG&S Design-Build.
Photography by Tre Dunham, Fine focus Photography

 Nashville Quality Granite
Crema Bordeaux granite with Ogee Edge used on a grey painted island.
Inspiration for a timeless single-wall eat-in kitchen remodel in Nashville with a farmhouse sink, shaker cabinets, dark wood cabinets, quartzite countertops, white backsplash, stone tile backsplash, stainless steel appliances and no island
Inspiration for a timeless single-wall eat-in kitchen remodel in Nashville with a farmhouse sink, shaker cabinets, dark wood cabinets, quartzite countertops, white backsplash, stone tile backsplash, stainless steel appliances and no island


18