
Search results for "Split face backsplash" in Home Design Ideas

 Outdoor Kitchen, Pool & Pavers
Summerset grill, linear fire pit, fridge, outdoor kitchen, granite, Santa Cecilia, built in table, split face travertine, columns, faux stone columns, arch, tv, decorative backsplash, undercounter fridge, under mount sink, faucet, privacy wall

 Inde Kitchen Remodelers
Inspiration for a large transitional l-shaped ceramic tile and white floor eat-in kitchen remodel with an undermount sink, recessed-panel cabinets, dark wood cabinets, quartz countertops, white backsplash, stone tile backsplash, stainless steel appliances and a peninsula

Find the right local pro for your project
 Outdoor Kitchen, Pool & Pavers
Summerset grill, linear fire pit, fridge, outdoor kitchen, granite, Santa Cecilia, built in table, split face travertine, columns, faux stone columns, arch, tv, decorative backsplash, undercounter fridge, under mount sink, faucet, privacy wall

 Georgio Home
Eat-in kitchen - mid-sized transitional u-shaped porcelain tile eat-in kitchen idea in New York with an undermount sink, recessed-panel cabinets, white cabinets, solid surface countertops, white backsplash, stainless steel appliances, an island and mosaic tile backsplash

 KOL KITCHEN & BATH
Kevin Mulholland
Small elegant l-shaped porcelain tile enclosed kitchen photo in Philadelphia with an undermount sink, raised-panel cabinets, medium tone wood cabinets, granite countertops, white backsplash, stone tile backsplash, stainless steel appliances and no island
Small elegant l-shaped porcelain tile enclosed kitchen photo in Philadelphia with an undermount sink, raised-panel cabinets, medium tone wood cabinets, granite countertops, white backsplash, stone tile backsplash, stainless steel appliances and no island

 McCollum Studio Architects
Shoberg Homes- Contractor
Studio Seiders - Interior Design
Ryann Ford Photography, LLC
Contemporary gray one-story stone house exterior idea in Austin with a hip roof
Contemporary gray one-story stone house exterior idea in Austin with a hip roof

Sponsored
Plain City, OH

The Creative Kitchen Company
Columbus Area Kitchen Remodeling and Refacing Professional

 3cc Chicago
With flat panel, dark wood cabinets, oversized pulls, poured concrete countertops and sleek backsplash tiles, this kitchen redesign brings the 'now' to a remodel/addition of a 50's split-level. The end result exudes character and warmth while staying true to the modernistic origins of the split-level design concept.
 Inde Kitchen Remodelers
Large transitional l-shaped ceramic tile and white floor eat-in kitchen photo with an undermount sink, recessed-panel cabinets, dark wood cabinets, white backsplash, stone tile backsplash, stainless steel appliances, a peninsula and quartz countertops
 CCdesign Partnerships
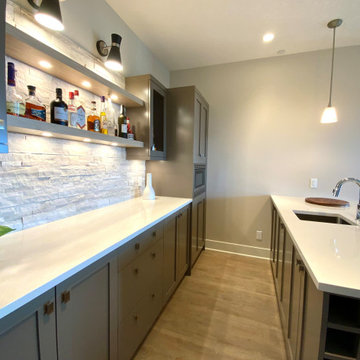
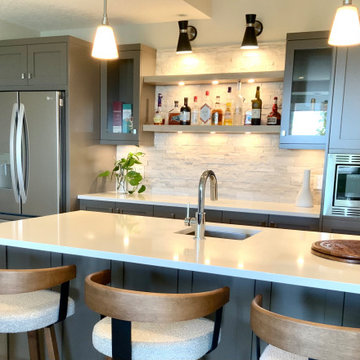
Beautiful basement addition! A home bar with grey painted shaker style cabinets, white quartz countertops complemented by light wood floating shelves. The split face travertine, highlighted with wall and under cabinet lighting, adds texture and interest. What was once an under utilized area in the basement is transformed into a hub!

 Vernon Sons Construction
Inspiration for a mid-sized southwestern galley medium tone wood floor kitchen remodel in Santa Barbara with beaded inset cabinets, stone tile backsplash, paneled appliances, an island and medium tone wood cabinets
 Inde Kitchen Remodelers
Eat-in kitchen - large transitional l-shaped ceramic tile and white floor eat-in kitchen idea with an undermount sink, recessed-panel cabinets, dark wood cabinets, quartz countertops, white backsplash, stone tile backsplash, stainless steel appliances and a peninsula
 CCdesign Partnerships
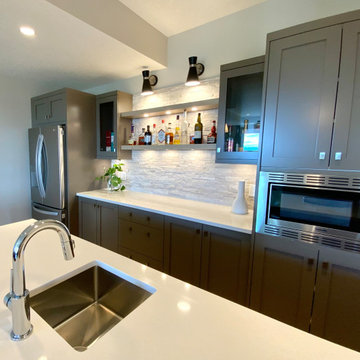
Beautiful basement addition! A home bar with grey painted shaker style cabinets, white quartz countertops complemented by light wood floating shelves. The split face travertine, highlighted with wall and under cabinet lighting, adds texture and interest. What was once an under utilized area in the basement is transformed into a hub!


 Inde Kitchen Remodelers
Eat-in kitchen - large transitional l-shaped ceramic tile and white floor eat-in kitchen idea with recessed-panel cabinets, dark wood cabinets, white backsplash, a peninsula, an undermount sink, stainless steel appliances, quartz countertops and stone tile backsplash


 CCdesign Partnerships
Beautiful basement addition! A home bar with grey painted shaker style cabinets, white quartz countertops complemented by light wood floating shelves. The split face travertine, highlighted with wall and under cabinet lighting, adds texture and interest. What was once an under utilized area in the basement is transformed into a hub!

Sponsored
Columbus, OH

Hope Restoration & General Contracting
Columbus Design-Build, Kitchen & Bath Remodeling, Historic Renovations
 Wood Ridge Construction Inc.
Primary Bath
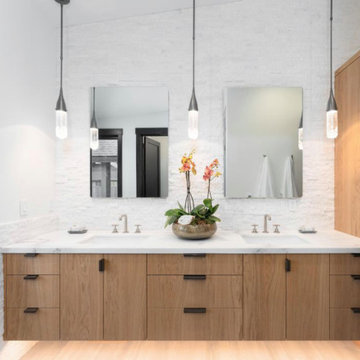
Example of a large trendy master white tile and stone tile medium tone wood floor, brown floor, double-sink and wall paneling bathroom design in Sacramento with flat-panel cabinets, light wood cabinets, an undermount sink, marble countertops, white countertops and a floating vanity
Example of a large trendy master white tile and stone tile medium tone wood floor, brown floor, double-sink and wall paneling bathroom design in Sacramento with flat-panel cabinets, light wood cabinets, an undermount sink, marble countertops, white countertops and a floating vanity
 Inde Kitchen Remodelers
Eat-in kitchen - large transitional l-shaped ceramic tile and white floor eat-in kitchen idea with an undermount sink, recessed-panel cabinets, dark wood cabinets, quartz countertops, white backsplash, stone tile backsplash, stainless steel appliances and a peninsula
 CCdesign Partnerships
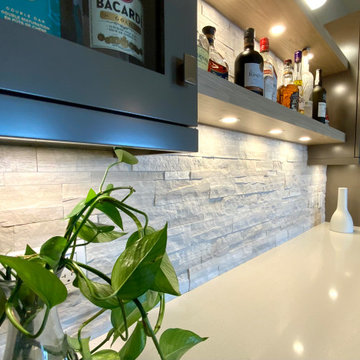
Beautiful basement addition! A home bar with grey painted shaker style cabinets, white quartz countertops complemented by light wood floating shelves. The split face travertine, highlighted with wall and under cabinet lighting, adds texture and interest. What was once an under utilized area in the basement is transformed into a hub!
34