
Search results for "Split face limestone" in Home Design Ideas

 ProPacific Builders, Inc.
Trendy light wood floor living room photo in San Diego with gray walls, a stone fireplace, a corner fireplace and no tv


Find the right local pro for your project

 Megan Bailey Interiors
Example of a mid-sized trendy u-shaped medium tone wood floor and brown floor open concept kitchen design in Dallas with an undermount sink, shaker cabinets, blue cabinets, quartz countertops, gray backsplash, stone tile backsplash, stainless steel appliances, a peninsula and white countertops

 Cole Harris Associates LLC
Example of a transitional freestanding desk medium tone wood floor and brown floor study room design in New York with white walls, a stone fireplace and a standard fireplace

 Litchfield Custom Cabinetry
Elegant dark wood floor living room photo in Atlanta with white walls, a two-sided fireplace and a brick fireplace

 Hochuli Design & Remodeling Team
An used closet under the stairs is transformed into a beautiful and functional chilled wine cellar with a new wrought iron railing for the stairs to tie it all together. Travertine slabs replace carpet on the stairs.
LED lights are installed in the wine cellar for additional ambient lighting that gives the room a soft glow in the evening.
Photos by:
Ryan Wilson

Sponsored
Plain City, OH

The Creative Kitchen Company
Columbus Area Kitchen Remodeling and Refacing Professional

 THE KING'S MASONS
Photo of a mid-sized traditional partial sun backyard mulch retaining wall landscape in DC Metro.


 Black Turtle Builders
Greg Wilson Group
Inspiration for a small contemporary master brown tile and stone tile marble floor alcove shower remodel in Tampa with an undermount sink, recessed-panel cabinets, white cabinets, marble countertops, a one-piece toilet and beige walls
Inspiration for a small contemporary master brown tile and stone tile marble floor alcove shower remodel in Tampa with an undermount sink, recessed-panel cabinets, white cabinets, marble countertops, a one-piece toilet and beige walls

 Cheban Interiors
Inspiration for a transitional medium tone wood floor family room remodel in New York with gray walls and a tv stand
 Megan Bailey Interiors
Mid-sized trendy u-shaped medium tone wood floor and brown floor open concept kitchen photo in Dallas with an undermount sink, shaker cabinets, blue cabinets, quartz countertops, gray backsplash, stone tile backsplash, stainless steel appliances, a peninsula and white countertops
 Megan Bailey Interiors
Example of a mid-sized trendy u-shaped medium tone wood floor and brown floor open concept kitchen design in Dallas with an undermount sink, shaker cabinets, blue cabinets, quartz countertops, gray backsplash, stone tile backsplash, stainless steel appliances, a peninsula and white countertops



 Quarry Mill
Lockridge real thin stone veneer from the Quarry Mill creates a beautiful exterior entryway. Lockridge is a quintessential grey-toned dimensional real stone veneer. From a distance the stones appear to be a solid and singular color, however, upon closer inspection one can see the unique veining. Some pieces have solid horizontal lines running through the stone, whereas, others have a more speckled appearance. Every individual piece has its own character, a quality that can only be achieved with natural stone. Lockridge has sawn heights of 2.25”, 5” and 7.75” and is cut specifically for a half-inch mortar joint. Larger heights are available upon request depending on the scale of the project.
 Megan Bailey Interiors
Open concept kitchen - mid-sized contemporary u-shaped medium tone wood floor and brown floor open concept kitchen idea in Dallas with an undermount sink, shaker cabinets, blue cabinets, quartz countertops, gray backsplash, stone tile backsplash, stainless steel appliances, a peninsula and white countertops

 Megan Bailey Interiors
Example of a mid-sized trendy u-shaped medium tone wood floor and brown floor open concept kitchen design in Dallas with an undermount sink, shaker cabinets, blue cabinets, quartz countertops, gray backsplash, stone tile backsplash, stainless steel appliances, a peninsula and white countertops

Sponsored
Fredericksburg, OH

High Point Cabinets
Columbus' Experienced Custom Cabinet Builder | 4x Best of Houzz Winner


 Swatt | Miers Architects
Russell Abraham Photography
Inspiration for a contemporary formal limestone floor living room remodel in San Francisco with white walls
Inspiration for a contemporary formal limestone floor living room remodel in San Francisco with white walls
 Lulu Puras
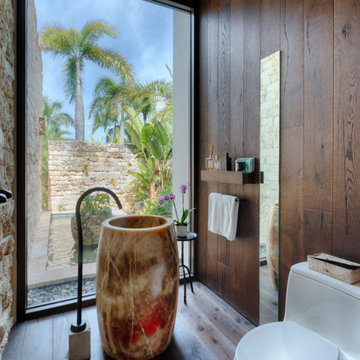
Bathroom - tropical beige tile dark wood floor, brown floor, single-sink and wood wall bathroom idea with a pedestal sink
94