
Search results for "Split face limestone" in Home Design Ideas


 Vision Interiors
This cozy lake cottage skillfully incorporates a number of features that would normally be restricted to a larger home design. A glance of the exterior reveals a simple story and a half gable running the length of the home, enveloping the majority of the interior spaces. To the rear, a pair of gables with copper roofing flanks a covered dining area and screened porch. Inside, a linear foyer reveals a generous staircase with cascading landing.
Further back, a centrally placed kitchen is connected to all of the other main level entertaining spaces through expansive cased openings. A private study serves as the perfect buffer between the homes master suite and living room. Despite its small footprint, the master suite manages to incorporate several closets, built-ins, and adjacent master bath complete with a soaker tub flanked by separate enclosures for a shower and water closet.
Upstairs, a generous double vanity bathroom is shared by a bunkroom, exercise space, and private bedroom. The bunkroom is configured to provide sleeping accommodations for up to 4 people. The rear-facing exercise has great views of the lake through a set of windows that overlook the copper roof of the screened porch below.
Find the right local pro for your project

 Top Value Construction LLC
Stone and brick house facing with limestone sills.
Trendy brick yellow garage photo in Detroit
Trendy brick yellow garage photo in Detroit

 Zaremba & Company
Photo Credit: George Dzahristos
Inspiration for a large transitional hillside water fountain landscape in Detroit.
Inspiration for a large transitional hillside water fountain landscape in Detroit.

 ProPacific Builders, Inc.
Huge formal and open concept light wood floor living room photo in San Diego with gray walls, a hanging fireplace and a stone fireplace
 Before and After Builders, Inc.
Provia Signet Series 8' fiberglass door, Windor casement windows, stone knee wall with limestone caps!
Inspiration for a mid-sized southwestern limestone floor and multicolored floor sunroom remodel with a standard fireplace, a stacked stone fireplace and a standard ceiling
Inspiration for a mid-sized southwestern limestone floor and multicolored floor sunroom remodel with a standard fireplace, a stacked stone fireplace and a standard ceiling

Sponsored
Columbus, OH
Free consultation for landscape design!

Peabody Landscape Group
Franklin County's Reliable Landscape Design & Contracting
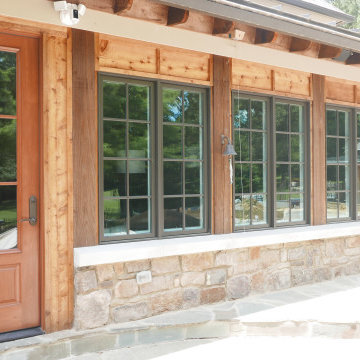 Before and After Builders, Inc.
Provia Signet Series 8' fiberglass door, Windor casement windows, stone knee wall with limestone caps!
Sunroom - mid-sized southwestern limestone floor and multicolored floor sunroom idea with a standard fireplace, a stacked stone fireplace and a standard ceiling
Sunroom - mid-sized southwestern limestone floor and multicolored floor sunroom idea with a standard fireplace, a stacked stone fireplace and a standard ceiling

 Poseidon Ponds & Landscaping
Here is the small pondless waterfall in the back courtyard for the residents to enjoy. It is built with Chilten limestone and glacier egg rock. The next step is for the landscape company to come in a finish landscaping the area. Photo by Cory Mann

 Ceramic Tile Design
Jeff Rumans
Inspiration for a large contemporary master beige tile and stone tile bathroom remodel in San Francisco
Inspiration for a large contemporary master beige tile and stone tile bathroom remodel in San Francisco

 AR Homes by American Eagle Builders
Living room - large traditional open concept medium tone wood floor living room idea with gray walls, a standard fireplace, a stone fireplace and a wall-mounted tv


 KellyBaron
mid century split level living room opens to entry below and bedrooms above. Custom made Hammerton lighting fixture floats in the 3 story entry. The fireplace walls are limestone slabs along with the hearth. The floors are a solid oak in a grey wash.



 JJB Home Improvements, LLC
This was a very dreary, weathered, concrete blank space. The customer selected this Italian Porcelain, and I went to work on creating a design for them.


 CA Yardscape
Photo of a mid-sized southwestern drought-tolerant and full sun front yard gravel landscaping in Toronto for summer.

 Roderick Wolfson
The artist studio above the garage features large north facing windows to bring in natural light. The existing clapboard historical house is on the left. The new garage is set one foot higher than the storm water damaged old garage that was demolished. The split-faced concrete block base provides further storm water protection. Photo by Michael Geagan Photography

Sponsored
Plain City, OH

The Creative Kitchen Company
Columbus Area Kitchen Remodeling and Refacing Professional

 Paradise Oasis Pools
These steps are made with a spraydeck, travertine, and split face. Beautiful pool! Call us today (979) 704-6102
Mid-sized island style backyard custom-shaped natural hot tub photo with decking
Mid-sized island style backyard custom-shaped natural hot tub photo with decking

 Cherry Hill Custom Homes
An existing fireplace was given new character with shiplap installed in a chevron layout, a reclaimed barnwood mantel, and split-faced stone tile. A section of cabinets with more of a furniture feel offer additional storage for serving pieces as well as a spot to display the clients bar ware.
 Poseidon Ponds & Landscaping
Here is the small pondless waterfall in the back courtyard for the residents to enjoy. It is built with Chilten limestone and glacier egg rock. The next step is for the landscape company to come in a finish landscaping the area. Photo by Cory Mann
144