
Search results for "Split face limestone" in Home Design Ideas
 User
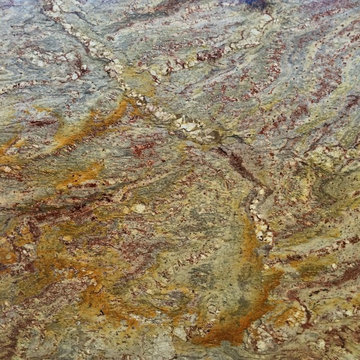
Typhoon Bordeaux Granite is a dramatic stone consisting of rustic, brick red, gold, grey, green and cream hues.
Inspiration for a transitional home design remodel in Sacramento
Inspiration for a transitional home design remodel in Sacramento

 Andrew Flesher Interiors
Photograpy by Karen Melvin
Living room - small contemporary formal and open concept medium tone wood floor living room idea in Minneapolis with beige walls
Living room - small contemporary formal and open concept medium tone wood floor living room idea in Minneapolis with beige walls

 Interior Selections Austin
Twist Tours
Drop-in bathtub - large rustic master beige tile and stone tile travertine floor drop-in bathtub idea in Austin with shaker cabinets, medium tone wood cabinets, a two-piece toilet, beige walls, an undermount sink and granite countertops
Drop-in bathtub - large rustic master beige tile and stone tile travertine floor drop-in bathtub idea in Austin with shaker cabinets, medium tone wood cabinets, a two-piece toilet, beige walls, an undermount sink and granite countertops
Find the right local pro for your project

 AJ Madison
 / LG
Inspiration for a modern kitchen remodel in New York with flat-panel cabinets, white cabinets, quartz countertops, gray walls and a side-by-side washer/dryer
Inspiration for a modern kitchen remodel in New York with flat-panel cabinets, white cabinets, quartz countertops, gray walls and a side-by-side washer/dryer
 Big D Home Services, LLC
Matrix Tours
Eat-in kitchen - mid-sized traditional u-shaped eat-in kitchen idea in Dallas with an undermount sink, distressed cabinets, granite countertops, beige backsplash, stone tile backsplash and stainless steel appliances
Eat-in kitchen - mid-sized traditional u-shaped eat-in kitchen idea in Dallas with an undermount sink, distressed cabinets, granite countertops, beige backsplash, stone tile backsplash and stainless steel appliances

 NcC Studio Architecture
View of living room with ribbon fireplace and split face marble tile wall
Example of a mid-sized trendy formal and open concept dark wood floor and beige floor living room design in New York with white walls, a ribbon fireplace, a stone fireplace and no tv
Example of a mid-sized trendy formal and open concept dark wood floor and beige floor living room design in New York with white walls, a ribbon fireplace, a stone fireplace and no tv

 CA Yardscape
This is an example of a mid-sized southwestern drought-tolerant and full sun front yard gravel landscaping in Toronto for summer.

Sponsored
Plain City, OH

The Creative Kitchen Company
Columbus Area Kitchen Remodeling and Refacing Professional

 StoneWorks, Inc.
This stunning guest bath wall is tiled with a textured split face organic white Quartzite. The organic Quartzite wall is earthy, using textured, natural stone. The floor is 12 x 12 Calacatta glazed porcelain with a matte finish. At first glance, this gorgeous room looks like anything but a bathroom.

 Outdoor Kitchen, Pool & Pavers
Custom outdoor kitchen featuring grill, faucet and small stainless steel sink with filled and honed travertine tile back splash. Wall has split face travertine tile with black granite top. Patio with 6x12 Travertine Pavers.

 Molly Hoover Design Group LLC
Family Room
Inspiration for a mid-sized contemporary open concept dark wood floor and gray floor family room remodel with gray walls and a media wall
Inspiration for a mid-sized contemporary open concept dark wood floor and gray floor family room remodel with gray walls and a media wall

 Palatial Stone & Tile
Distressed edge limestone floors with a metallic tile tub face. The metallic look is carried to the walls via glass tile mosaic.
Mid-sized eclectic master beige tile and subway tile limestone floor bathroom photo in New Orleans with raised-panel cabinets, light wood cabinets, marble countertops and an undermount tub
Mid-sized eclectic master beige tile and subway tile limestone floor bathroom photo in New Orleans with raised-panel cabinets, light wood cabinets, marble countertops and an undermount tub

 TCP Custom Outdoor Living
Limestone facing on the outdoor kitchen cabinets and around the rear window plus tongue and groove ceiling.
Surround sound and outdoor television.
Beach style backyard patio photo in Houston
Beach style backyard patio photo in Houston

 O'Guin Decorative Finishes
European Style Stucco Facing Pool Area.
Photographer Kim Sargent
Example of a huge tuscan beige three-story exterior home design in Miami
Example of a huge tuscan beige three-story exterior home design in Miami

Sponsored
Fredericksburg, OH

High Point Cabinets
Columbus' Experienced Custom Cabinet Builder | 4x Best of Houzz Winner

 Linc Thelen Design
This couple purchased a second home as a respite from city living. Living primarily in downtown Chicago the couple desired a place to connect with nature. The home is located on 80 acres and is situated far back on a wooded lot with a pond, pool and a detached rec room. The home includes four bedrooms and one bunkroom along with five full baths.
The home was stripped down to the studs, a total gut. Linc modified the exterior and created a modern look by removing the balconies on the exterior, removing the roof overhang, adding vertical siding and painting the structure black. The garage was converted into a detached rec room and a new pool was added complete with outdoor shower, concrete pavers, ipe wood wall and a limestone surround.
2nd Floor Bunk Room Details
Three sets of custom bunks and ladders- sleeps 6 kids and 2 adults with a king bed. Each bunk has a niche, outlets and an individual switch for their separate light from Wayfair. Flooring is rough wide plank white oak and distressed.

 Kadlec Architecture + Design
Our clients—philanthropists that split time between Chicago and Naples—embraced a rare opportunity to buy an adjacent unit and experience full-floor city living. With a vision for both intimate and large gatherings and minimal maintenance, we developed simple architectural details that organize the primary living spaces and integrate mechanical, lighting and structural elements. Their growing art collection is set against classic oak paneling, travertine and oak flooring and white lacquer finishes. Seeded glass and metal doors filter natural light into the center of the apartment and reflect city and lake views. The result is an understated yet inviting home.

 Provanti Designs, Inc
John G Wilbanks
Large elegant master beige tile and porcelain tile limestone floor alcove bathtub photo in Seattle with a drop-in sink, raised-panel cabinets, dark wood cabinets, quartz countertops, a one-piece toilet and beige walls
Large elegant master beige tile and porcelain tile limestone floor alcove bathtub photo in Seattle with a drop-in sink, raised-panel cabinets, dark wood cabinets, quartz countertops, a one-piece toilet and beige walls





 D&G Construction
Example of a huge tuscan master brown tile and stone tile ceramic tile and multicolored floor alcove shower design in Denver with raised-panel cabinets, medium tone wood cabinets, a two-piece toilet, gray walls, an undermount sink, quartz countertops, a hinged shower door and gray countertops

 Brock White Construction Materials
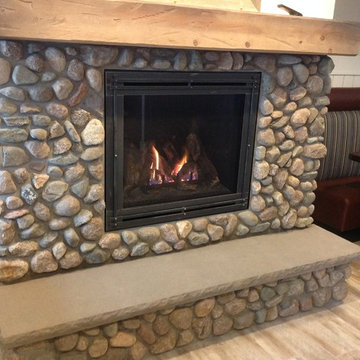
Bayport 36 Gas Fireplace, Weathered Charcoal Fireplace face, Indiana Limstone Hearth.
143