
Search results for "Split face limestone" in Home Design Ideas

 Designs by Kian
Foyer - large eclectic medium tone wood floor and brown floor foyer idea in Vancouver with brown walls and a dark wood front door

 Stertz Construction
Kurt Munger
Eat-in kitchen - mid-sized rustic single-wall porcelain tile eat-in kitchen idea in Phoenix with a farmhouse sink, raised-panel cabinets, white cabinets, concrete countertops, beige backsplash, metal backsplash, stainless steel appliances and two islands
Eat-in kitchen - mid-sized rustic single-wall porcelain tile eat-in kitchen idea in Phoenix with a farmhouse sink, raised-panel cabinets, white cabinets, concrete countertops, beige backsplash, metal backsplash, stainless steel appliances and two islands


Find the right local pro for your project


 Bellwether Windows, Siding & Doors
This 1970s home still had its original siding! No amount of paint could improve the existing T1-11 wood composite siding. The old siding not only look bad but it would not withstand many more years of Colorado’s climate. It was time to replace all of this home’s siding!
Colorado Siding Repair installed James Hardie fiber cement lap siding and HardieShingle® siding in Boothbay Blue with Arctic White trim. Those corbels were original to the home. We removed the existing paint and stained them to match the homeowner’s brand new garage door. The transformation is utterly jaw-dropping! With our help, this home went from drab and dreary 1970s split-level to a traditional, craftsman Colorado dream! What do you think about this Colorado home makeover?

 Ancient Surfaces
Antique Reclaimed Limestone installed although this restored French Chateau.
Stone used was the Biblical Stone (also known as the Biblos Stone).
Inspiration for a mediterranean living room remodel in New York
Inspiration for a mediterranean living room remodel in New York



Sponsored
Delaware, OH

Buckeye Basements, Inc.
Central Ohio's Basement Finishing ExpertsBest Of Houzz '13-'21


 Coral & Oak Furnishings & Design
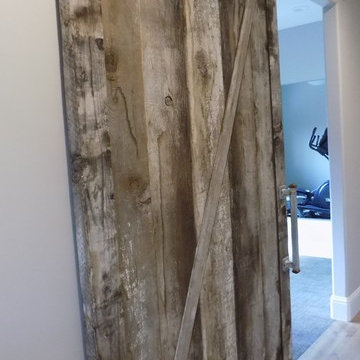
Inspiration for a large farmhouse light wood floor home design remodel in San Luis Obispo with gray walls

 Heller Construction, Inc.
Corten metal siding and circle sawn incense cedar was used on the exterior of this mountain home.
Photography: VanceFox.com
 ODS Architecture
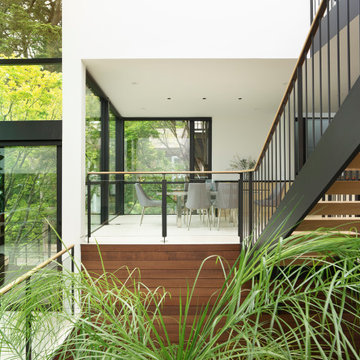
The home is several split levels and as a remodel this was maintained. New stairs with dark trim contrast with the warm wood tones.
Inspiration for a mid-sized modern wooden floating open and mixed material railing staircase remodel in San Francisco
Inspiration for a mid-sized modern wooden floating open and mixed material railing staircase remodel in San Francisco

 EJ Interior Design, Inc.
Eric Rorer
Inspiration for a mid-sized transitional formal and open concept light wood floor living room remodel in San Francisco with beige walls, a standard fireplace and a stone fireplace
Inspiration for a mid-sized transitional formal and open concept light wood floor living room remodel in San Francisco with beige walls, a standard fireplace and a stone fireplace

Sponsored
Plain City, OH

The Creative Kitchen Company
Columbus Area Kitchen Remodeling and Refacing Professional
 Designs by Kian
Open concept kitchen - eclectic galley medium tone wood floor open concept kitchen idea in Vancouver with recessed-panel cabinets, medium tone wood cabinets, granite countertops and an island
 StoneHardscapes
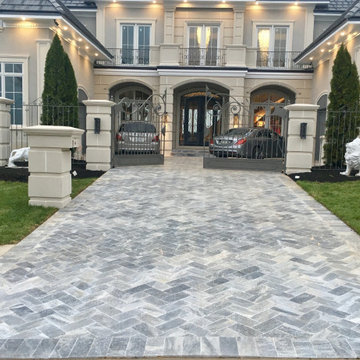
Sophistication reinvented with the simplicity of natural materials flowing from the front to the back of this amazing estate. Ice marble pavers and veneers installed on the driveway and pool deck.





 Elan Landscape Development Inc.
This Fire Pit patio uses Tumbled brick pavers. The seat walls and pit surround are made of Creta Stone split faced block.
Design and Photo by Dan Wells

 Paradise Oasis Pools
Materials Used:
Decking: Spray Deck
Coping: Travertine
Spa Walls: Split-face
Outdoor Kitchen: Austin Stone with Granite Counters
PebbleTec: Creme De Menthe
Water Features: Deck Jets, Bubblers, and Fast Lane
Call us when you're ready to build your dream backyard (979) 704-6102
217