
Search results for "Split face limestone" in Home Design Ideas

 smarterBATHROOMS+
Designer: Vanessa Cook
Photographer: Tom Roe
Example of a small urban 3/4 gray tile and porcelain tile porcelain tile and gray floor open shower design in Melbourne with flat-panel cabinets, dark wood cabinets, an integrated sink, solid surface countertops and gray walls
Example of a small urban 3/4 gray tile and porcelain tile porcelain tile and gray floor open shower design in Melbourne with flat-panel cabinets, dark wood cabinets, an integrated sink, solid surface countertops and gray walls


 Semco Stone
Large elegant u-shaped ceramic tile eat-in kitchen photo in St Louis with a double-bowl sink, recessed-panel cabinets, light wood cabinets, beige backsplash, ceramic backsplash, stainless steel appliances and an island
Find the right local pro for your project

 Inselmini Construction Co. Inc.
A closeup view of the front Georgian porch roof with crown molding and dentil molding.
Large elegant red brick exterior home photo
Large elegant red brick exterior home photo

 Ketron Custom Builders
Photo of a large traditional full sun backyard stone landscaping in Columbus with a fire pit.


 Stonelace Designs
Originally, the exterior of the Napa ranch residence was a standard knocked down stucco finish. We covered over the entire exterior of the house with a natural plaster product that has been made in Italy for centuries, known as Rialto or Vero. This product is a combination of slaked lime mixed with 60% reconstituted crushed marble dust. Quarried from the legendary Carrara marble mines. The finish itself is a vertically combed striated texture embedded into the plaster. While it cures, a transparent group of patinas are applied to the stone-like plaster substance to create a look of an aged villa.



 Paradise Restored Landscaping & Exterior Design
outdoor living space, outdoor kitchen, outdoor cookstation, bluestone hardscaping, pergolas, arbors, ambiance lighting, outdoor lighting
Patio - contemporary patio idea in Portland
Patio - contemporary patio idea in Portland

 HomeCORR
Oil rubbed bronze Kohler Cruette faucet with a tumbled Picasso travertine backsplash
Example of a small classic u-shaped eat-in kitchen design in Nashville with a double-bowl sink, recessed-panel cabinets, beige cabinets, granite countertops, gray backsplash and stone tile backsplash
Example of a small classic u-shaped eat-in kitchen design in Nashville with a double-bowl sink, recessed-panel cabinets, beige cabinets, granite countertops, gray backsplash and stone tile backsplash

 Select Surfaces Vail
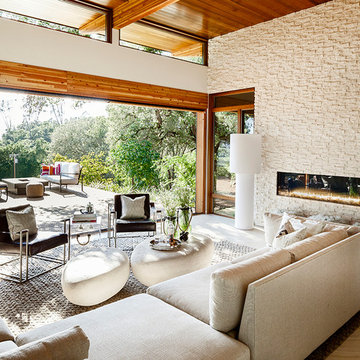
Split face stone with white marble inset on fireplace, linear fireplace, dark wood beam mantle,
Mid-sized transitional open concept living room photo in Denver with white walls, a standard fireplace and a stacked stone fireplace
Mid-sized transitional open concept living room photo in Denver with white walls, a standard fireplace and a stacked stone fireplace

 Hines Custom Remodeling
Rustic redwood shelf. Feature wall tile is Portico Montsegur Dk.Grn Split Face Slate.
CRL Serenity glass shower system
Bathroom - mid-sized contemporary master bathroom idea in San Francisco with an integrated sink, flat-panel cabinets, concrete countertops and a wall-mount toilet
Bathroom - mid-sized contemporary master bathroom idea in San Francisco with an integrated sink, flat-panel cabinets, concrete countertops and a wall-mount toilet



Sponsored
Plain City, OH

The Creative Kitchen Company
Columbus Area Kitchen Remodeling and Refacing Professional


 Revival House
A classic, transitional remodel in Medina, MN! A stunning white kitchen is sure to catch your eye, and even more so with the trending touch of color on the large, blue painted island.
Scott Amundson Photography, LLC


 Michael F Gallagher, Architect
Darren Edwards
Inspiration for a large rustic two-story exterior home remodel in Denver
Inspiration for a large rustic two-story exterior home remodel in Denver

Sponsored
Fredericksburg, OH

High Point Cabinets
Columbus' Experienced Custom Cabinet Builder | 4x Best of Houzz Winner


 Archer & Buchanan Architecture, Ltd.
Scot Gordon Photography
Inspiration for a timeless backyard stone patio remodel in Philadelphia with no cover
Inspiration for a timeless backyard stone patio remodel in Philadelphia with no cover

72