
Search results for "Split face tile" in Home Design Ideas


 Gregory Thomas Residential Architecture
Master Bathroom
Double sinks each have a mirror with flanking sconces. Middle stack of drawers is shared.
Calcutta Gold 3cm marble at vanity & tub surround • Tiramisu tile mosiac by Trevisio at tub facing • 17" x 26" porcelain tile "Tissue Gold" by Porcelanosa at shower wall • 24" x 24" 'Contemporary Cream' porcelain floor tile by American Olean • stained oak trim • Swiss Coffee paint by Benjamin Moore at cabinets.
Construction by CG&S Design-Build.
Photography by Tre Dunham, Fine focus Photography
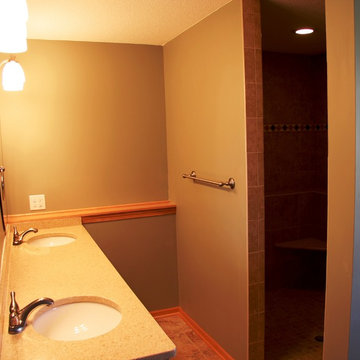
 Attics to Basements Building & Renovations, Inc.
Split Level Basement with Fireplace, game room, wet bar and a very large bathroom.
Find the right local pro for your project
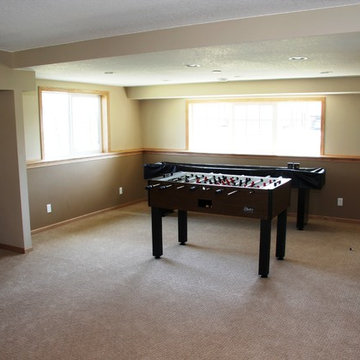 Attics to Basements Building & Renovations, Inc.
Split Level Basement with Fireplace, game room, wet bar and a very large bathroom.
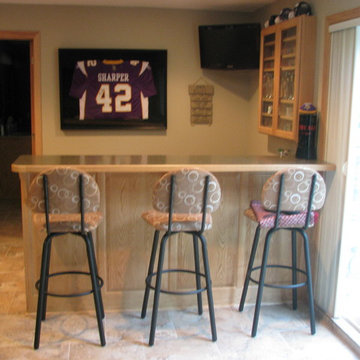 Attics to Basements Building & Renovations, Inc.
Split Level Basement with Fireplace, game room, wet bar and a very large bathroom.

 Cranberry Hill Kitchens
Photo Credit- Jackson Photography
Inspiration for a large transitional master white tile and porcelain tile marble floor drop-in bathtub remodel in Toronto with dark wood cabinets, an undermount sink, quartzite countertops, recessed-panel cabinets, a one-piece toilet, white walls and a hinged shower door
Inspiration for a large transitional master white tile and porcelain tile marble floor drop-in bathtub remodel in Toronto with dark wood cabinets, an undermount sink, quartzite countertops, recessed-panel cabinets, a one-piece toilet, white walls and a hinged shower door

 Advantage Design + Remodel
Example of a mid-sized classic master gray tile and ceramic tile travertine floor corner shower design in Milwaukee with an undermount sink, furniture-like cabinets, white cabinets, a two-piece toilet and green walls

Sponsored
Columbus, OH

Hope Restoration & General Contracting
Columbus Design-Build, Kitchen & Bath Remodeling, Historic Renovations

 Integrity Tile LLC
Example of a l-shaped medium tone wood floor eat-in kitchen design in Raleigh with a double-bowl sink, white cabinets, solid surface countertops, multicolored backsplash, mosaic tile backsplash, stainless steel appliances and no island
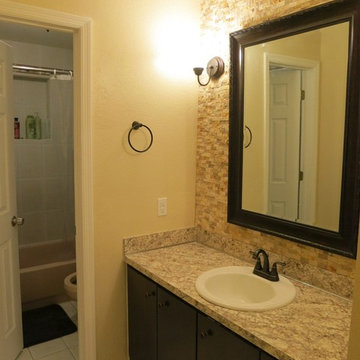


 KOL KITCHEN & BATH
Transitional l-shaped kitchen photo in Philadelphia with raised-panel cabinets, dark wood cabinets, beige backsplash, mosaic tile backsplash and stainless steel appliances

Elegant dark wood floor kitchen photo in Philadelphia with a farmhouse sink, raised-panel cabinets, white cabinets, beige backsplash, stainless steel appliances and an island

 Islandway Luxury Home and Pool
The planters were covered in 1x2 split face travertine tile and a 6x12 Noche natural stone top. The cap of the wall has blue led lights under it.
Mid-sized trendy backyard stone patio kitchen photo in Tampa
Mid-sized trendy backyard stone patio kitchen photo in Tampa



 Housing First Minnesota
Stonewood, LLC
Artisan Home Tour 2016
Dining room - dining room idea in Minneapolis
Dining room - dining room idea in Minneapolis

 Atlantic Masonry & Tile, LLC
Mortared fieldstone wall with bluestone cap and solid split faced granite steps leading to side yard
Photo of a mid-sized side yard retaining wall landscape in Boston.
Photo of a mid-sized side yard retaining wall landscape in Boston.

 Croft Fireplace Center
Living room - mid-sized traditional formal and enclosed dark wood floor and brown floor living room idea in Salt Lake City with gray walls, a standard fireplace, a stone fireplace and no tv



 Studio Dearborn
A spacious colonial in the heart of the waterfront community of Greenhaven still had its original 1950s kitchen. A renovation without an addition added space by reconfiguring, and the wall between kitchen and family room was removed to create open flow. A beautiful banquette was built where the family can enjoy breakfast overlooking the pool. Kitchen Design: Studio Dearborn. Interior decorating by Lorraine Levinson. All appliances: Thermador. Countertops: Pental Quartz Lattice. Hardware: Top Knobs Chareau Series Emerald Pulls and knobs. Stools and pendant lights: West Elm. Photography: Jeff McNamara

 TEA2 Architects
LandMark Photography
Inspiration for a rustic two-story mixed siding exterior home remodel in Minneapolis
Inspiration for a rustic two-story mixed siding exterior home remodel in Minneapolis

 Kristina Crestin Design
Photography by Jared Kuzia
Inspiration for a farmhouse mosaic tile floor bathroom remodel in Boston with blue walls and a trough sink
Inspiration for a farmhouse mosaic tile floor bathroom remodel in Boston with blue walls and a trough sink
25